1145 Hendon Loop
Davenport, FL 33837
For Sale - Active
offered at $390,000
4
bedrooms
2.5
baths
2,661
sq ft
$147
price per sf
Single Family
property type
Today
time on site
2021
yr. built
6,242 sq ft
lot size
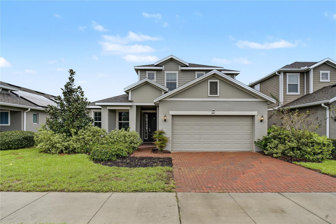
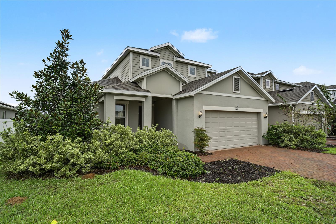
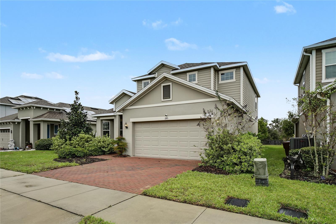
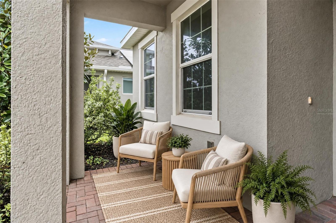
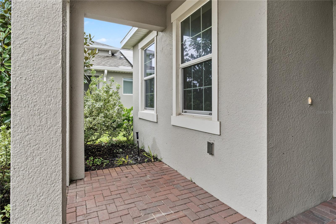
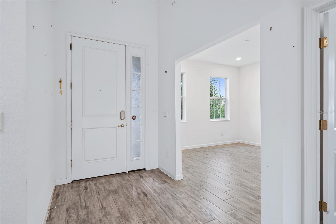
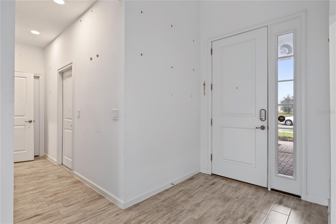
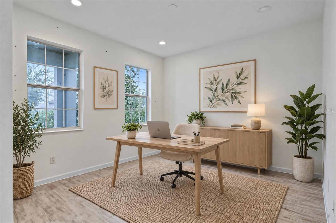
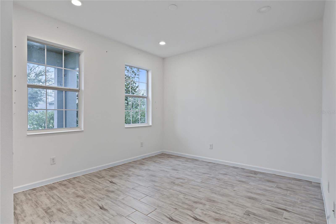
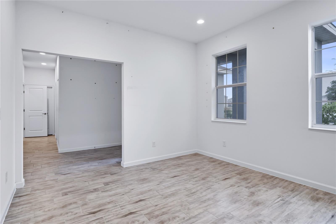
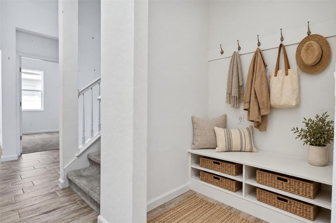
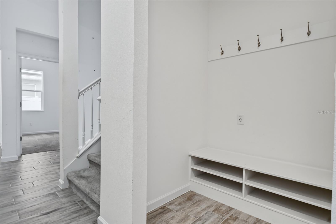
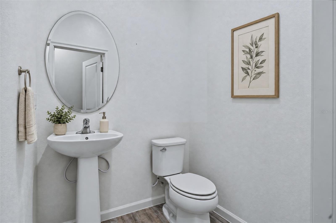
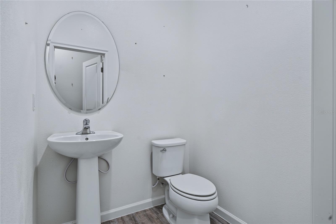
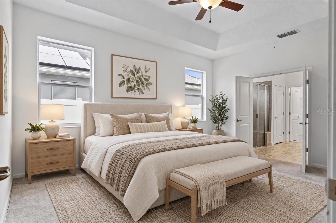
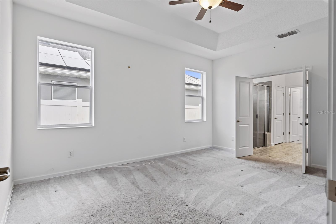
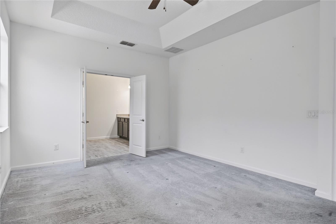
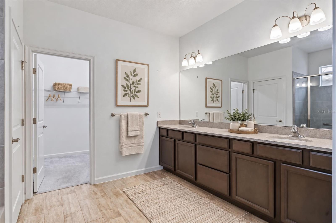
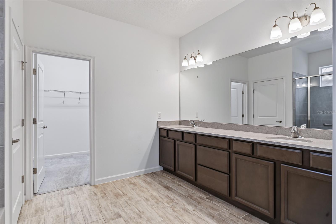
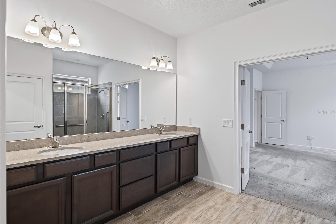
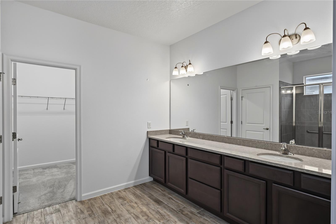
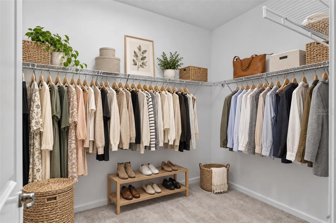
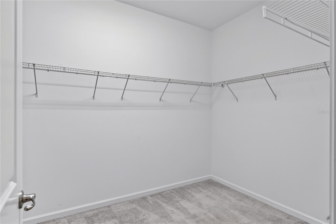
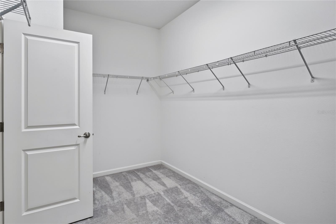
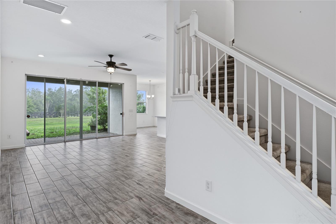
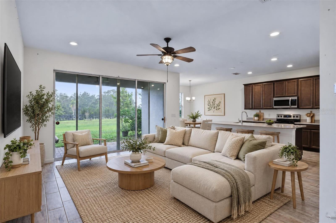
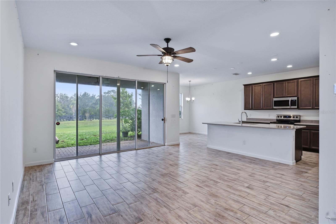
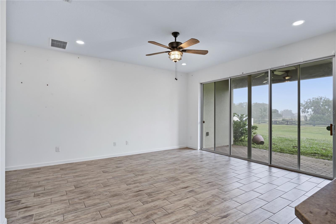
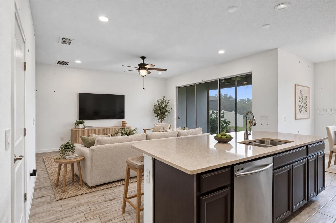
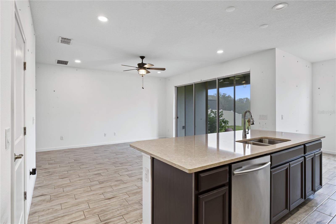
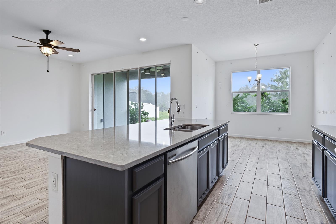
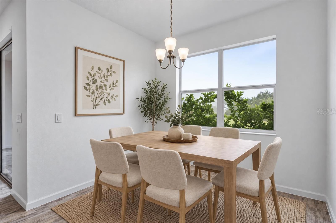
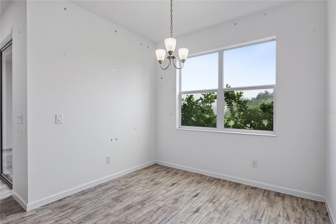
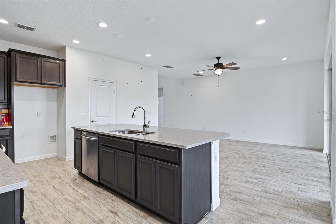
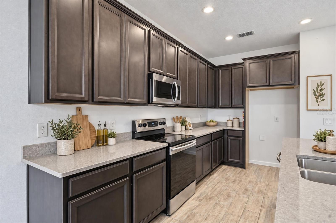
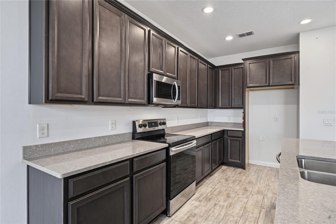
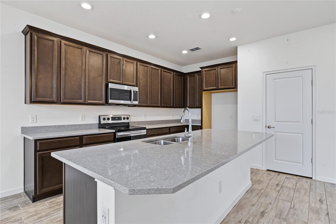
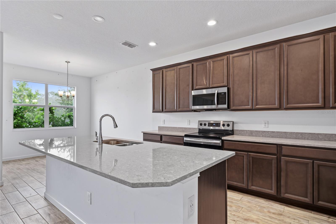
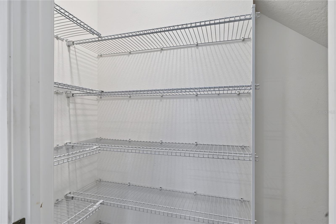
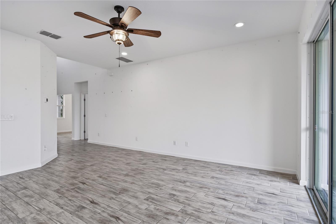
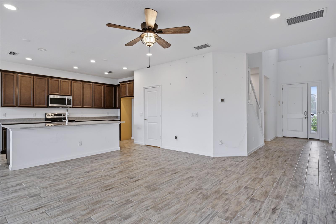
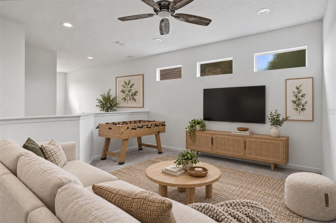
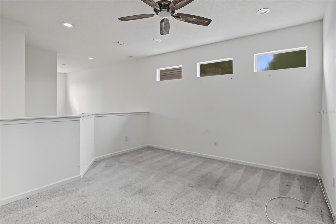
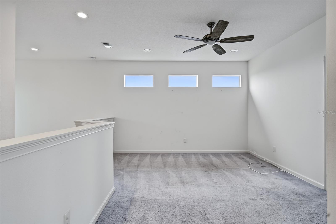
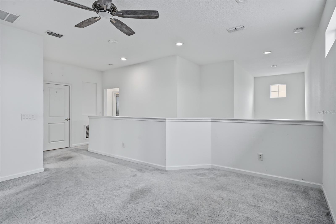
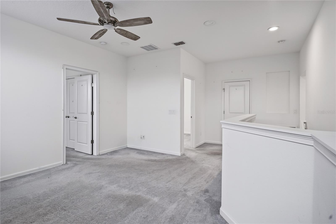
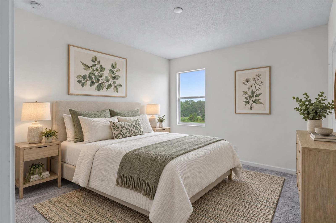
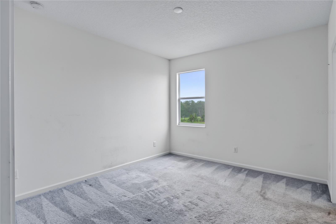
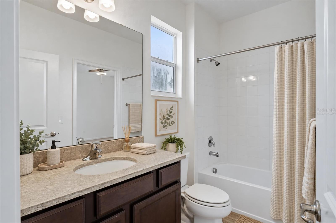
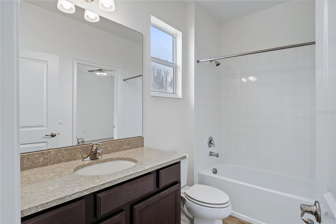
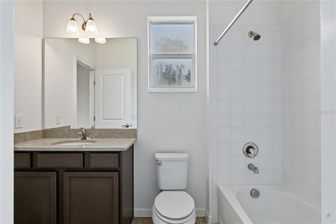
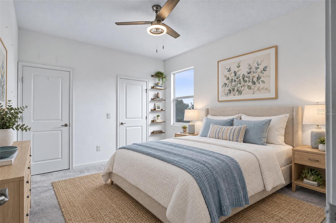
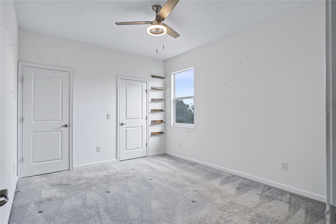
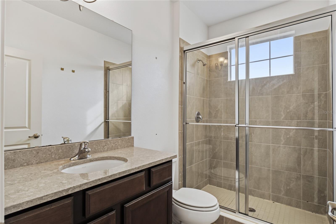
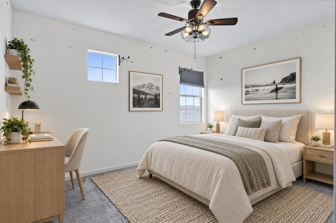
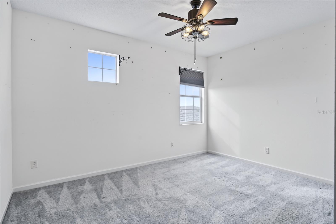
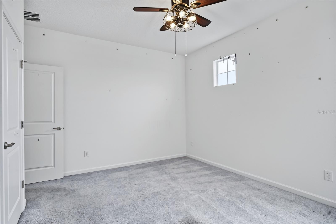
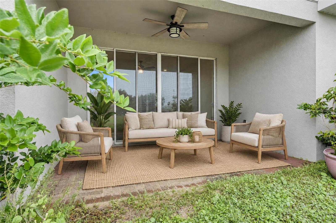
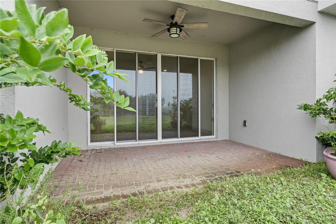
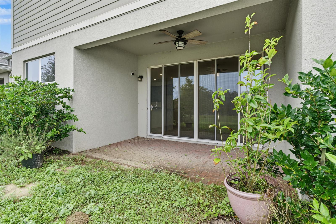
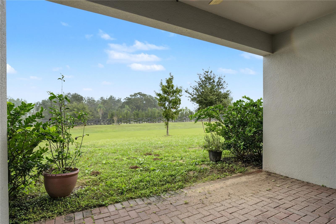
Virtually Staged. Welcome to 1145 Hendon Loop, Davenport a spacious four-bedroom, two-and-a-half-bath home offering a thoughtful layout, inviting community amenities, and a convenient Central Florida location. Step inside to soaring ceilings and abundant natural light. A den just off the entry is ideal for a home office, while the downstairs primary suite features an oversized walk-in closet. The open-concept kitchen, dining, and living area is designed for easy everyday living and entertaining, with 42-inch cabinetry, stone countertops, a generous under-stair pantry, and beautiful wood-grain tile flooring throughout the downstairs living area.The first floor also inc...ludes a laundry room with a laundry chute and hookups for a basin sink, plus a half bath and a handy mudroom nook. Upstairs are three additional bedrooms, two full bathrooms, a loft, and extra storage. All bedrooms offer spacious closets.Enjoy added privacy with no rear neighbors, along with community amenities that include a pool and a grassy open area for tossing a football or kicking a soccer ball. Davenport puts you within reach of Walt Disney World and offers convenient access to I-4, with shopping, restaurants, and everyday conveniences nearby, including options at Posner Park.

Co-listed By: Michelle Gurney, michelle@ericadiazteam.com
No upcoming open house dates. Check back later.
Bedrooms
- Total Bedrooms: 4
Bathrooms
- Full bathrooms: 2
- Half bathrooms: 1
Appliances
- Cooktop
- Dishwasher
Association
- Association Fee: $273
- Association Fee Frequency: Quarterly
- Association Name: Redbridge Square HOA Inc.
- Association Phone: 4073715252
Community Features
- Community Mailbox
- Pool
Construction Materials
- Stucco
Cooling
- Central Air
Exterior Features
- Sidewalk
Flooring
- Tile
Foundation Details
- Slab
Heating
- Central
Interior Features
- Primary Bedroom Main Floor
- Walk-In Closet(s)
Laundry Features
- Inside
- Laundry Chute
Levels
- Two
Pets Allowed
- Yes
Road Surface Type
- Paved
Roof
- Shingle
Sewer
- Public Sewer
Utilities
- Cable Connected
- Public
- Sewer Connected
WaterSource
- Public
Rooms
- Den
- Living Room
- Kitchen
- Dinette
- Primary Bedroom
- Primary Bathroom
- Bedroom 2
- Bedroom 3
- Bedroom 4
- Bathroom 2
- Bathroom 3
- Bathroom 4
- Loft

HOMEVEST REALTY
407-897-5400
Michelle Gurney, michelle@ericadiazteam.com
Data Source: Stellar MLS
MLS#: O6458881
Data Source Copyright: © 2026 Stellar MLS All rights reserved.
This property was listed on 11/20/2026 and last updated as of 11/20/2026 9:10:11 PM. OSI IDX updated the data from Stellar MLS on 11/20/2026 at 12:31 PM. This information is for your personal, non-commercial use and may not be used for any purpose other than to identify prospective properties you may be interested in purchasing. Display of MLS data is usually deemed reliable but is NOT guaranteed accurate by the MLS. Buyers are responsible for verifying the accuracy of all information and should investigate the data themselves or retain appropriate professionals. Information from sources other than the Listing Agent may have been included in the MLS data. Unless otherwise specified in writing, Broker/Agent has not and will not verify any information obtained from other sources. The Broker/Agent providing the information contained herein may or may not have been the Listing and/or Selling Agent.
Your Search Results
Homevest Realty Listings
© 2026 Homevest Realty
Terms & Services | Privacy Policy | DMCA Notice | Accessibility Statement
EQUAL HOUSING OPPORTUNITY


Kim Blaylock, Homevest Realty | BK602173
326 S. Dillard St., Winter Garden, FL 34787, 1300 E. Michigan St. Orlando, FL 32806
Mobile: 407-497-9321 Office: 407-897-5400
kblaylockrealtor@gmail.com
