134 E Esther Street, A
Orlando, FL 32806
For Sale - Active
offered at $525,000
3
bedrooms
2.5
baths
1,819
sq ft
$289
price per sf
Condo/Townhouse
property type
71 Days
time on site
2007
yr. built
2,906 sq ft
lot size
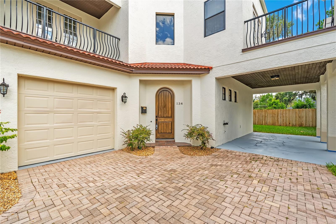
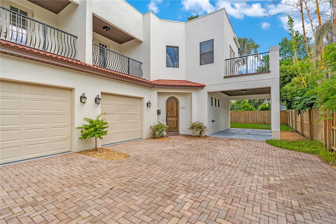
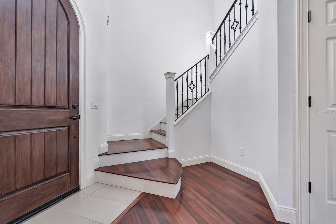
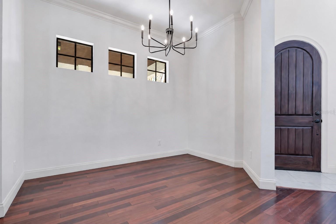
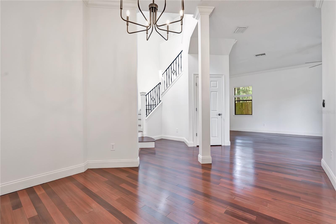
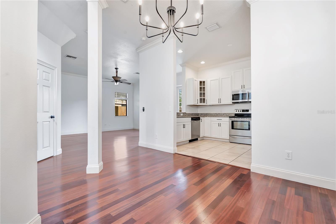
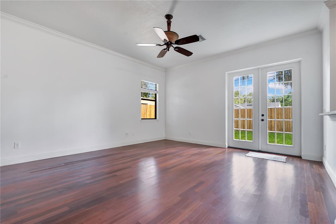
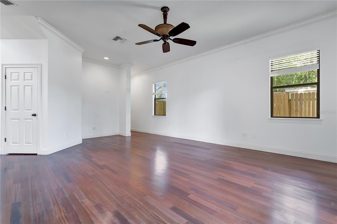
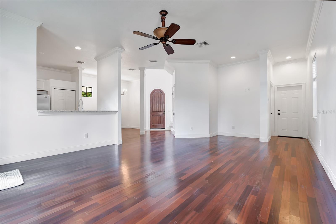
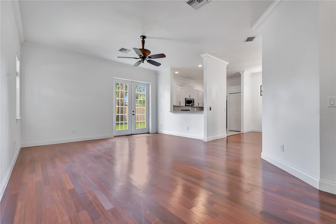
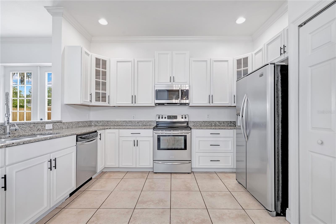
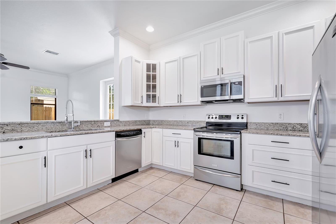
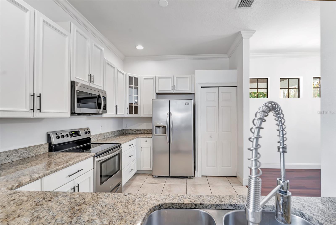
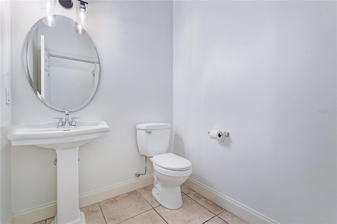
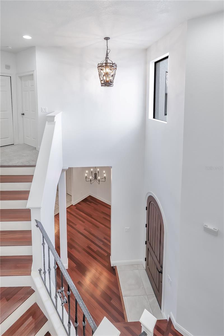
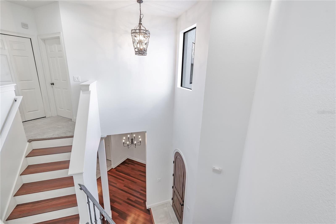
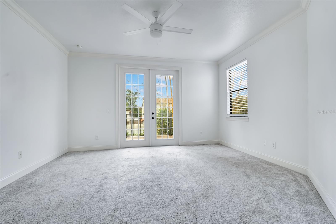
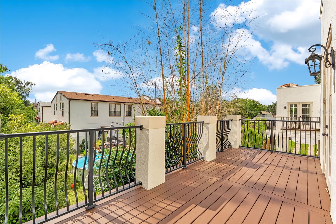
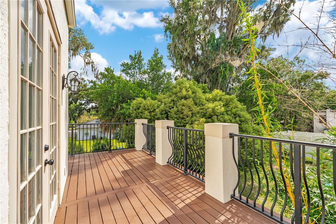
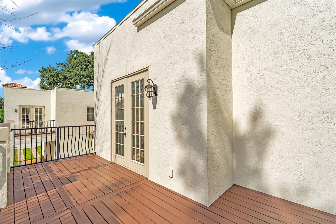
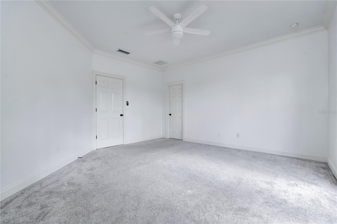
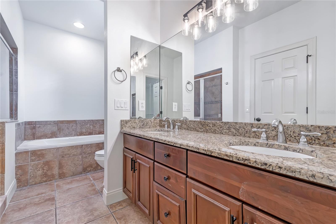
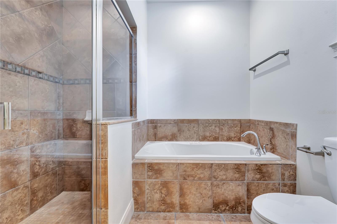
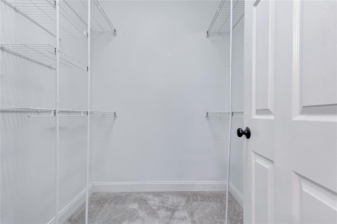
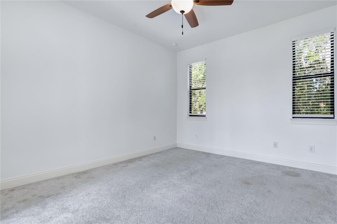
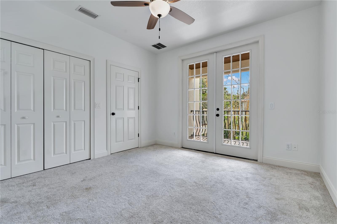
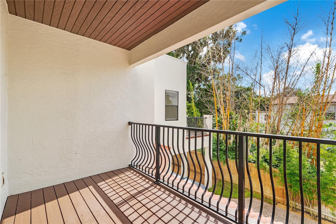
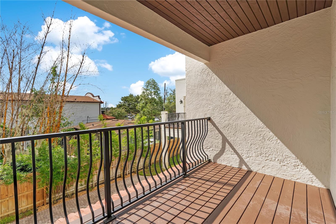
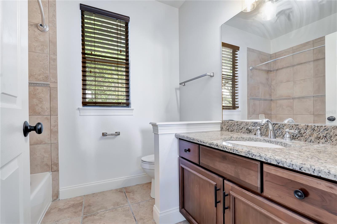
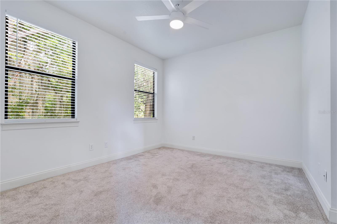
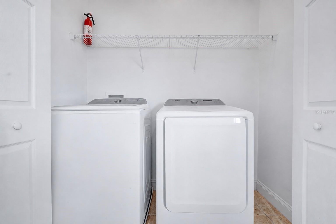
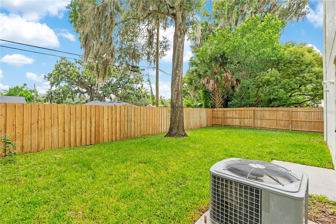
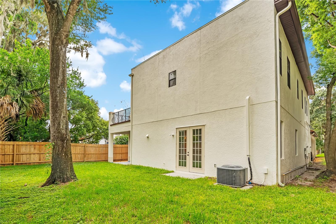
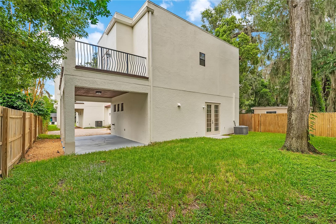
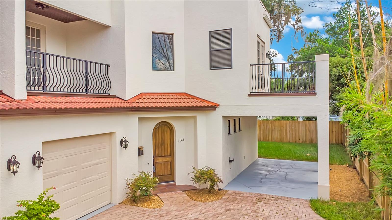
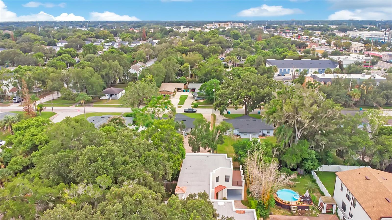
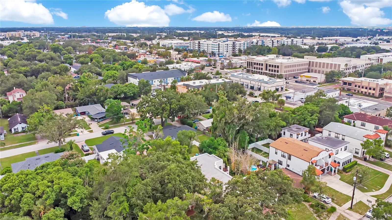
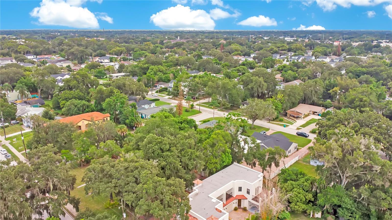
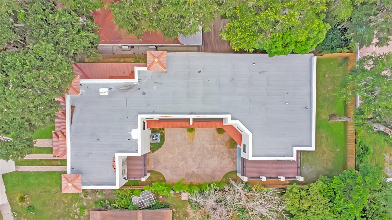
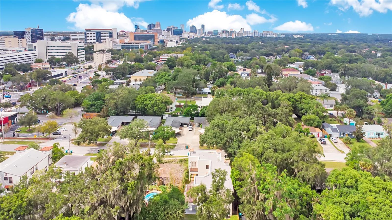
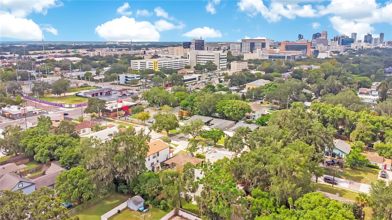
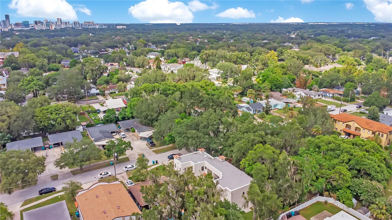
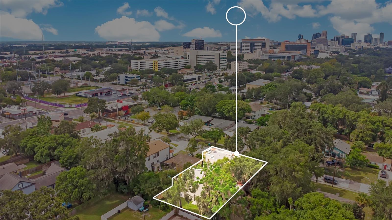
Downtown living without giving up space, parking, or a yard. This Mediterranean-style condo sits right in the heart of SoDo with 3 bedrooms, 2.5 baths, two private balconies, a spacious backyard with a wood fence, and two dedicated parking spaces including a private garage and covered carport. From the street, a covered porte-cochère carries you through to the paver courtyard to the private entry. Inside, a spacious foyer with high ceilings opens to the main level, where the living room, dining area, and kitchen flow together while still feeling like distinct spaces. The kitchen has granite counters, wood cabinetry, stainless appliances, a breakfast bar and pantry, wh...ile French doors open from the living room lead straight to the fenced backyard. A half bath and extra storage finish out the first floor. All three bedrooms are upstairs, including a large primary suite with a walk-in closet, dual-sink bath, soaking tub and separate shower. French doors open from the primary bedroom to an oversized private balcony, while a second bedroom has its own covered balcony. There’s also upstairs laundry, a full secondary bath, and plenty of storage throughout. Out back, the fenced yard gives you actual green space in the middle of the city. And then there’s SoDo. Ask anyone what that’s worth. The Hourglass District feels like an extension of your neighborhood. Foxtail on Saturday morning. Wadeview Park is short walk for some fresh air. SoDo shopping handles the rest. Downtown is five minutes north, Thornton Park is just beyond it, and ORMC is around the corner. Zoned for Blankner K-8 and Boone High, Go Braves!. This is what living in SoDo is supposed to feel like.

No upcoming open house dates. Check back later.
Bedrooms
- Total Bedrooms: 3
Bathrooms
- Full bathrooms: 2
- Half bathrooms: 1
Appliances
- Dishwasher
- Electric Water Heater
- Microwave
- Range
- Refrigerator
Architectural Style
- Mediterranean
Association
- Association Fee: $150
- Association Fee Frequency: Monthly
- Association Name: CONDOMINIUM ASSOCIATION
Association Fee Includes
- Insurance
Community Features
- Deed Restrictions
- Street Lights
Construction Materials
- Block
- Stucco
Cooling
- Central Air
Exterior Features
- Balcony
- Lighting
- Private Entrance
- Sidewalk
Flooring
- Carpet
- Tile
- Wood
Foundation Details
- Slab
Heating
- Central
- Electric
Interior Features
- Ceiling Fans(s)
- High Ceilings
- Open Floorplan
- Primary Bedroom Upstairs
- Stone Counters
- Thermostat
- Walk-In Closet(s)
Laundry Features
- Inside
- Upper Level
Levels
- Two
Lock Box Type
- Sentri Lock
Other Equipment
- Private Entrance
Parking Features
- Covered
- Driveway
- Garage Door Opener
- Garage Faces Rear
- Ground Level
- Oversized
Patio and Porch Features
- Covered
Pets Allowed
- Yes
Road Responsibility
- Public Maintained Road
Road Surface Type
- Asphalt
Roof
- Tile
Security Features
- Smoke Detector(s)
Sewer
- Public Sewer
Utilities
- BB/HS Internet Available
- Cable Available
- Electricity Connected
- Public
- Sewer Connected
- Water Connected
Vegetation
- Mature Landscaping
- Trees/Landscaped
WaterSource
- Public
Rooms
- Living Room
- Dining Room
- Kitchen
- Primary Bedroom
- Primary Bathroom
- Bedroom 2
- Bathroom 2
- Bedroom 3

HOMEVEST REALTY
407-897-5400
Data Source: Stellar MLS
MLS#: O6436715
Data Source Copyright: © 2026 Stellar MLS All rights reserved.
This property was listed on 8/27/2026 and last updated as of 10/28/2026 5:51:17 PM. OSI IDX updated the data from Stellar MLS on 11/6/2026 at 12:24 PM. This information is for your personal, non-commercial use and may not be used for any purpose other than to identify prospective properties you may be interested in purchasing. Display of MLS data is usually deemed reliable but is NOT guaranteed accurate by the MLS. Buyers are responsible for verifying the accuracy of all information and should investigate the data themselves or retain appropriate professionals. Information from sources other than the Listing Agent may have been included in the MLS data. Unless otherwise specified in writing, Broker/Agent has not and will not verify any information obtained from other sources. The Broker/Agent providing the information contained herein may or may not have been the Listing and/or Selling Agent.
Your Search Results
Homevest Realty Listings
© 2026 Homevest Realty
DMCA Notice | Terms & Services | Privacy Policy | Accessibility Statement
EQUAL HOUSING OPPORTUNITY


Kim Blaylock, Homevest Realty | BK602173
326 S. Dillard St., Winter Garden, FL 34787, 1300 E. Michigan St. Orlando, FL 32806
Mobile: 407-497-9321 Office: 407-897-5400
kblaylockrealtor@gmail.com
