4
bedrooms
2.5
baths
2,291
sq ft
$231
price per sf
Single Family
property type
Off Market
time on site
1989
yr. built
5,279 sq ft
lot size
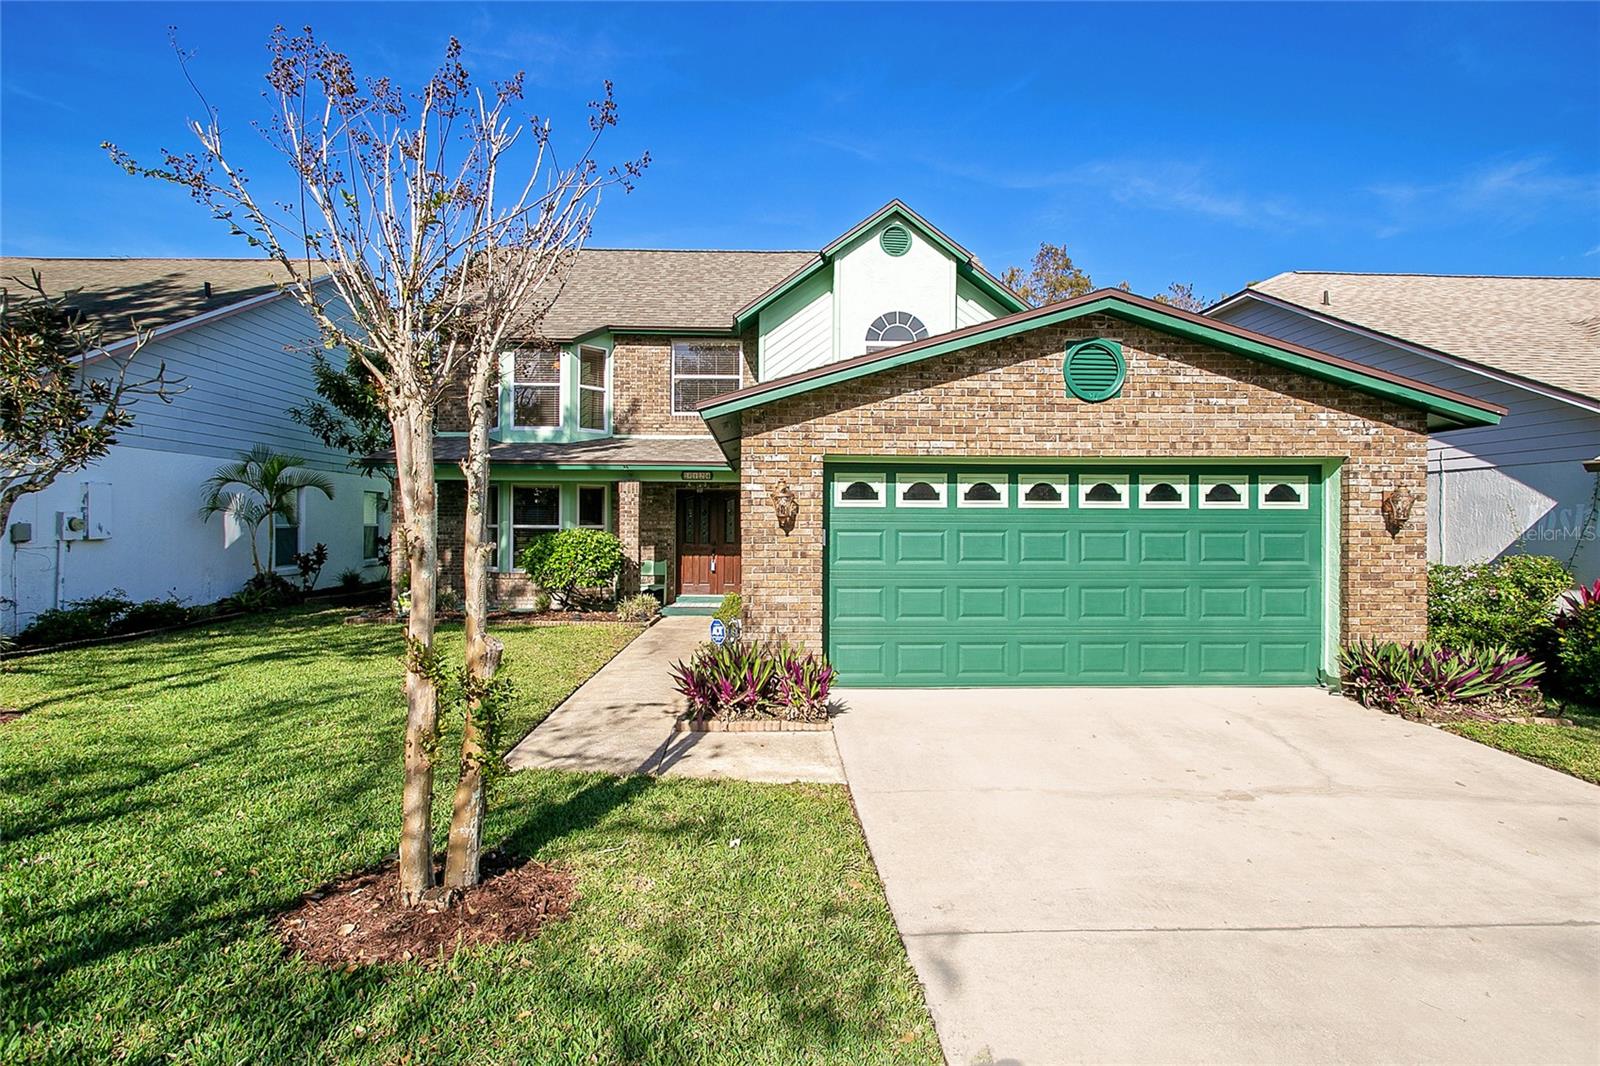
One or more photo(s) has been virtually staged. Welcome to your future lakefront oasis in the serene Bryn Mawr community. This 4 bedroom, 2.5 bathroom home, with its inviting brick exterior and meticulous landscaping, exudes charm from the moment you arrive. Inside, you'll discover a spacious open floor plan, highlighted by soaring vaulted ceilings and large skylights that flood the space with natural light, offering serene views of Lake Porter. The expansive living room seamlessly connects to the dining area, creating an ideal space for hosting friends and family. Venture into the large kitchen, equipped with stainless steel appliances, a tile backsplash, and plenty ...of room for a breakfast table. Just off of the kitchen is a convenient laundry room and an oversized pantry for all your storage needs. Also on the main floor, you'll also find a guest-friendly half bathroom and the primary bedroom. This bedroom is a blank canvas for your personal retreat, featuring an ensuite with direct access to the covered lanai. Upstairs, discover a versatile loft that could easily be converted in another bedroom, or used as a home office, gym, or even a cozy family room. On this floor, you’ll also find two additional spacious bedrooms and a guest bathroom. Step outside to the expansive screened lanai and down to the lake, where relaxation and stunning sunsets await. Location is key, and this home delivers. Directly across from a quaint community park, it's centrally located for easy access to Orlando's best shopping and dining, as well as easy highway access for convenient commutes. Plus it’s zoned for Boone High School! (Go Braves!) A relaxed lifestyle is waiting for your personal touch, so schedule your private showing today!

Co-listed By: Scott Young
Sold By: COAST TO COAST REALTY, Karen Mohammed
No upcoming open house dates. Check back later.
Bedrooms
- Total Bedrooms: 4
Bathrooms
- Full bathrooms: 2
- Half bathrooms: 1
Appliances
- Dishwasher
- Dryer
- Electric Water Heater
- Microwave
- Range
- Refrigerator
- Washer
Association
- Association Fee: $275
- Association Fee Frequency: Annually
- Association Name: Sally McAllister
- Association Phone: 407-908-8326
Association Amenities
- Fence Restrictions
Community Features
- Deed Restrictions
- Park
- Sidewalks
Construction Materials
- Stucco
- Wood Frame
Cooling
- Central Air
Exterior Features
- French Doors
- Lighting
- Private Mailbox
- Sidewalk
Fireplace Features
- Living Room
- Wood Burning
Flooring
- Carpet
- Laminate
Foundation Details
- Slab
Heating
- Central
- Electric
Interior Features
- Ceiling Fans(s)
- Eat-in Kitchen
- High Ceilings
- Living Room/Dining Room Combo
- Primary Bedroom Main Floor
- Open Floorplan
- Skylight(s)
- Solid Wood Cabinets
- Thermostat
- Vaulted Ceiling(s)
- Walk-In Closet(s)
Laundry Features
- Inside
- Laundry Room
Levels
- Two
Lot Features
- Landscaped
- Sidewalk
- Paved
Parking Features
- Driveway
- Garage Door Opener
- Ground Level
Patio and Porch Features
- Covered
- Rear Porch
- Screened
Pets Allowed
- Yes
Property Condition
- Completed
Road Responsibility
- Public Maintained Road
Road Surface Type
- Asphalt
- Paved
Roof
- Shingle
Security Features
- Smoke Detector(s)
Sewer
- Public Sewer
Utilities
- BB/HS Internet Available
- Cable Available
- Electricity Available
- Phone Available
- Street Lights
- Water Connected
Vegetation
- Mature Landscaping
- Trees/Landscaped
View
- Water
Waterfront Features
- Lake
WaterSource
- Public
Window Features
- Blinds
Rooms
- Living Room
- Kitchen
- Dining Room
- Primary Bedroom
- Primary Bathroom
- Loft
- Bedroom 2
- Bedroom 3
- Bathroom 2

HOMEVEST REALTY
407-897-5400
Scott Young
Sold By:
COAST TO COAST REALTY
Karen Mohammed
Data Source: Stellar MLS
MLS#: O6161110
Data Source Copyright: © 2026 Stellar MLS All rights reserved.
This property was listed on 12/2/2023 and last updated as of 3/9/2024 8:40:08 PM. OSI IDX updated the data from Stellar MLS on 11/6/2026 at 1:18 PM. This information is for your personal, non-commercial use and may not be used for any purpose other than to identify prospective properties you may be interested in purchasing. Display of MLS data is usually deemed reliable but is NOT guaranteed accurate by the MLS. Buyers are responsible for verifying the accuracy of all information and should investigate the data themselves or retain appropriate professionals. Information from sources other than the Listing Agent may have been included in the MLS data. Unless otherwise specified in writing, Broker/Agent has not and will not verify any information obtained from other sources. The Broker/Agent providing the information contained herein may or may not have been the Listing and/or Selling Agent.
Your Search Results
Homevest Realty Listings
© 2026 Homevest Realty
DMCA Notice | Terms & Services | Privacy Policy | Accessibility Statement
EQUAL HOUSING OPPORTUNITY


Kim Blaylock, Homevest Realty | BK602173
326 S. Dillard St., Winter Garden, FL 34787, 1300 E. Michigan St. Orlando, FL 32806
Mobile: 407-497-9321 Office: 407-897-5400
kblaylockrealtor@gmail.com
