4
bedrooms
3
baths
2,816
sq ft
$337
price per sf
Single Family
property type
Off Market
time on site
1991
yr. built
0.53 acre
lot size
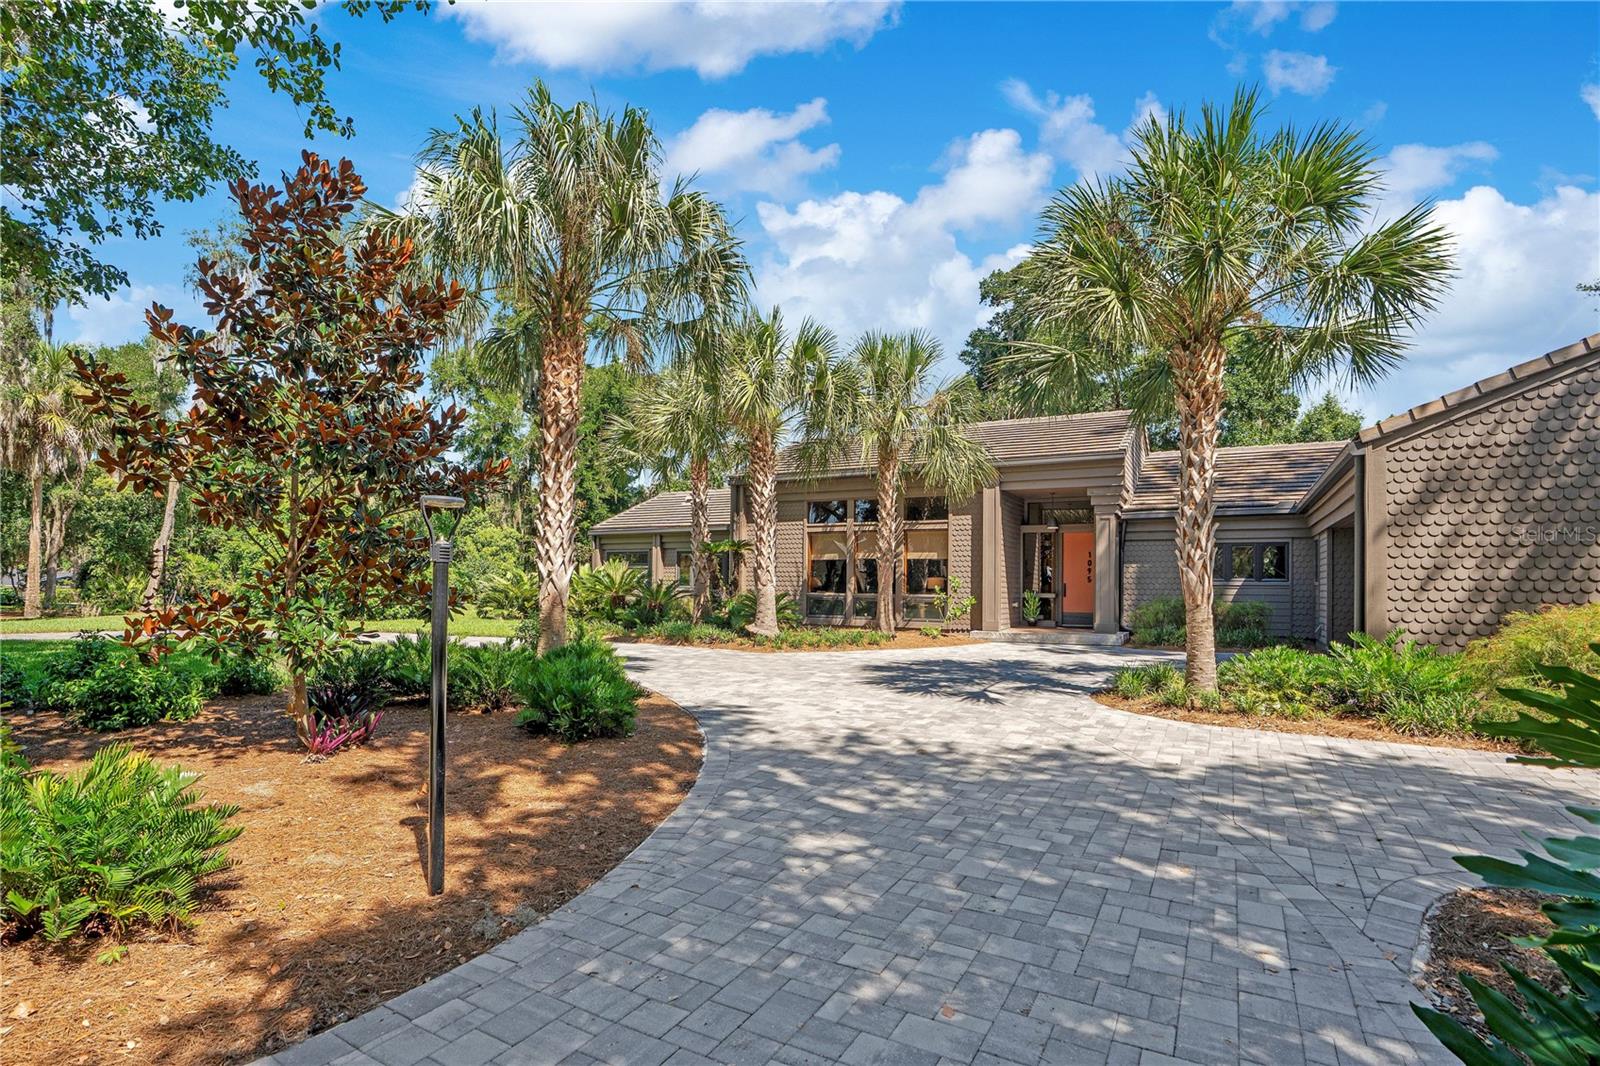
Beneath a breathtaking canopy of mature oak trees on over half an acre in the sought-after Harbour Island community, this stunning custom-built home has been extensively renovated from top to bottom, blending timeless architecture with exceptional craftsmanship. Step inside to soaring ceilings, warm wood accents, and walls of windows that flood the home with natural light. At the heart of the living spaces, a dramatic two-sided fireplace with a decorative concrete tile surround creates a striking architectural focal point while maintaining an open, connected flow between the main gathering areas. The custom kitchen was designed for both everyday living and entertainin...g, featuring quartz countertops, custom cabinetry, a spacious peninsula workspace, ceramic tile backsplash, KitchenAid® Professional Series appliances, an integrated induction cooktop, and seamless connection to the adjoining dining and living spaces. A dedicated entertaining bar with custom cabinetry, mirrored backsplash, beverage refrigerator, and Kohler® bar sink makes hosting effortless. The primary suite offers a peaceful retreat with a beautifully renovated primary bathroom, while the secondary bedrooms are thoughtfully positioned for privacy. One of the home's standout features is the fully self-contained in-law suite with its own private entrance, living room, full kitchen with Bosch® appliances, spacious bedroom with dual closets, ensuite bathroom, and direct access to the covered lanai. Whether accommodating extended family, long-term guests, or multi-generational living, it offers true independence without sacrificing connection to the main home. Outside, mature landscaping, professionally designed hardscaping, and a covered lanai create an inviting setting for everyday living and entertaining. Premium landscape lighting enhances the property after sunset, while the outdoor kitchen, complete with a built-in grill, commercial-grade hood, and beverage refrigerator, makes hosting effortless. Tucked away beyond the entertaining spaces, a private enclosed garden offers a peaceful place to unwind beneath the shade of the majestic oaks. The renovation extends far beyond what you can see, with a structurally engineered concrete tile roof, completely replaced electrical wiring and service panel, all new plumbing supply lines, two new HVAC systems with new ductwork, and two tankless water heaters. Additional improvements include new exterior siding, weather barrier, insulation, drywall, and countless other enhancements that speak to the exceptional scope of this project. The full improvements list is every bit as impressive as the home itself—and a testament to the remarkable scope of this renovation.

Co-listed By: Ryan Smaldone
Sold By: HOMEVEST REALTY, Ryan Smaldone
No upcoming open house dates. Check back later.
Bedrooms
- Total Bedrooms: 4
Bathrooms
- Full bathrooms: 3
Appliances
- Bar Fridge
- Built-In Oven
- Cooktop
- Dishwasher
- Disposal
- Microwave
- Range
- Range Hood
- Refrigerator
- Tankless Water Heater
Architectural Style
- Custom
Association
- Association Fee: $600
- Association Fee Frequency: Annually
- Association Name: JOHN CAPLAN
- Association Phone: 407-902-7156
Community Features
- Deed Restrictions
Construction Materials
- Frame
Cooling
- Central Air
Exterior Features
- Lighting
- Private Entrance
- Private Mailbox
- Rain Gutters
- Sidewalk
Fencing
- Fenced
Fireplace Features
- Living Room
- Outside
- Stone
Flooring
- Tile
Foundation Details
- Slab
Green Energy Efficient
- Insulation
- Thermostat
- Water Heater
- Windows
Heating
- Central
- Electric
Interior Features
- Built-in Features
- Ceiling Fans(s)
- Eat-in Kitchen
- High Ceilings
- Living Room/Dining Room Combo
- Open Floorplan
- Primary Bedroom Main Floor
- Solid Wood Cabinets
- Split Bedroom
- Stone Counters
- Thermostat
- Walk-In Closet(s)
- Window Treatments
Laundry Features
- Electric Dryer Hookup
- Inside
- Washer Hookup
Levels
- Two
Lock Box Type
- Sentri Lock
Lot Features
- City Limits
- Landscaped
- Oversized Lot
- Private
- Paved
Other Equipment
- Irrigation Equipment
- Private Entrance
Parking Features
- Circular Driveway
- Driveway
- Garage Door Opener
- Garage Faces Side
- Ground Level
- Oversized
Patio and Porch Features
- Covered
- Rear Porch
Pets Allowed
- Yes
Road Responsibility
- Public Maintained Road
Road Surface Type
- Asphalt
Roof
- Concrete
- Tile
Security Features
- Security System
- Smoke Detector(s)
Sewer
- Septic Tank
Utilities
- BB/HS Internet Available
- Cable Available
- Electricity Connected
- Phone Available
- Water Connected
Vegetation
- Mature Landscaping
- Trees/Landscaped
WaterSource
- Public
Rooms
- Living Room
- Kitchen
- Family Room
- Primary Bedroom
- Primary Bathroom
- Bedroom 2
- Bathroom 2
- Bedroom 3
- Bathroom 3
- Bedroom 4

HOMEVEST REALTY
407-897-5400
Ryan Smaldone
Sold By:
HOMEVEST REALTY
Ryan Smaldone
Data Source: Stellar MLS
MLS#: O6428837
Data Source Copyright: © 2026 Stellar MLS All rights reserved.
This property was listed on 7/29/2026 and last updated as of 9/1/2026 9:09:09 PM. OSI IDX updated the data from Stellar MLS on 11/6/2026 at 7:46 AM. This information is for your personal, non-commercial use and may not be used for any purpose other than to identify prospective properties you may be interested in purchasing. Display of MLS data is usually deemed reliable but is NOT guaranteed accurate by the MLS. Buyers are responsible for verifying the accuracy of all information and should investigate the data themselves or retain appropriate professionals. Information from sources other than the Listing Agent may have been included in the MLS data. Unless otherwise specified in writing, Broker/Agent has not and will not verify any information obtained from other sources. The Broker/Agent providing the information contained herein may or may not have been the Listing and/or Selling Agent.
Your Search Results
Homevest Realty Listings
© 2026 Homevest Realty
DMCA Notice | Terms & Services | Privacy Policy | Accessibility Statement
EQUAL HOUSING OPPORTUNITY


Kim Blaylock, Homevest Realty | BK602173
326 S. Dillard St., Winter Garden, FL 34787, 1300 E. Michigan St. Orlando, FL 32806
Mobile: 407-497-9321 Office: 407-897-5400
kblaylockrealtor@gmail.com
