5
bedrooms
3
baths
3,041
sq ft
$294
price per sf
Single Family
property type
Off Market
time on site
2001
yr. built
0.39 acre
lot size
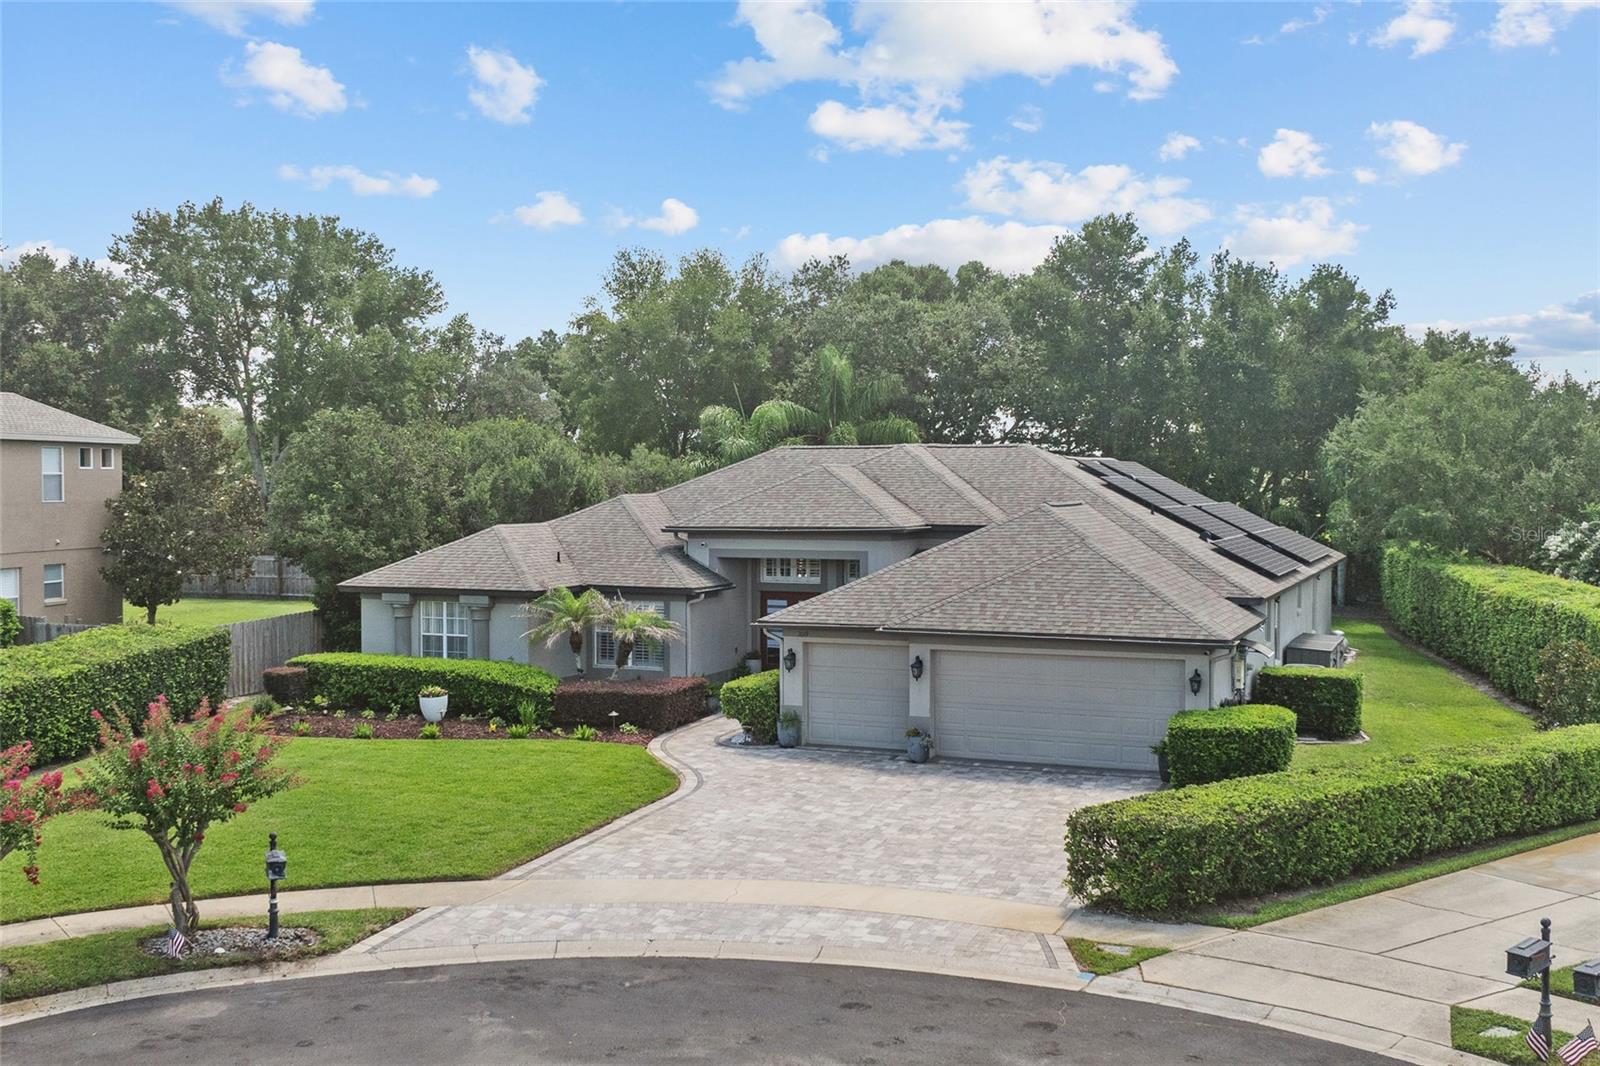
Completely redesigned with style, entertaining, and modern living in mind, this exceptional, single-story, pool home is one of the finest opportunities to become available in gated Oaks of Windermere. Offering more than 3,000 square feet, and a $250,000 beautifully executed renovation, this five-bedroom residence was thoughtfully reimagined around today's lifestyle, creating an open, light-filled floor plan filled with natural light and exceptional functionality. Walls were removed to seamlessly connect the kitchen, dining, and great room, creating an inviting space that lives as beautifully, and easily, as it entertains. At the heart of the home, the stunning, renova...ted kitchen features a premium GE Café range, soft-close cabinetry, elegant stone countertops, an oversized island and an open design that naturally brings everyone together, from everyday dinners to memorable gatherings with family and friends. A spacious, breakfast nook looks onto your backyard oasis and features a wet bar with reverse osmosis system. Beautifully updated bathrooms continue the home’s fresh, transitional style, while the primary bath enjoys its own dedicated, tankless hot water heater. The flexible, fifth bedroom is currently used as a home office, offering the ideal work-from-home space. Through sliding glass doors, step outside to your own private, backyard retreat, where a screened, saltwater pool, summer kitchen and fire pit area surrounded by an expanded paver patio, invite year-round outdoor living. Rarely found in this community, the oversized, private backyard offers exceptional space to relax, play, or entertain, while the large, landscaped front yard creates equally impressive curb appeal. And the grounds are irrigated with a well added by the sellers, significantly reducing your water bill! An expanded, paver driveway leads to the spacious, three-car garage, complete with a Tesla charging station, where you'll also find a hybrid hot water heater which pulls heat from the garage! Additional upgrades include fully paid for, whole-house solar panels, smart home lighting, and a new Electrolux washer and dryer that convey with the home. Perfectly situated on a prime cul-de-sac lot within gated Oaks of Windermere, this home is zoned for highly sought-after Thornebrooke Elementary and award-winning Olympia High School. Enjoy unmatched convenience to Winter Garden Village, featuring a Super Target, Best Buy and Lowe's, as well as other shopping and dining options. Charming Downtown Windermere with its weekly farmers market and monthly Food Truck Nights are a bike ride away, while famed Restaurant Row in Dr. Phillips is less than a 15 minutes drive. Want to live where it's easy to frequent Universal Studios and Walt Disney World? This home is situated between the two parks, only 15 minutes to Universal and you can be on Disney's doorstep in less than a half hour. With easy access to the Florida Turnpike, SR-429, and SR-408, you can be in downtown Orlando in less than 20 minutes or be on the beach in an hour and change. Homes that combine this level of renovation, a single-story layout, an oversized private yard, and a gated Gotha location nestled along the Windermere town limit, rarely come to market. Schedule your private showing today and experience firsthand the lifestyle, quality, and convenience that make this exceptional home truly one of a kind!

Sold By: HOMEVEST REALTY, Kelly Zannini
No upcoming open house dates. Check back later.
Bedrooms
- Total Bedrooms: 5
Bathrooms
- Full bathrooms: 3
Appliances
- Bar Fridge
- Dishwasher
- Disposal
- Dryer
- Electric Water Heater
- Exhaust Fan
- Kitchen Reverse Osmosis System
- Microwave
- Range
- Refrigerator
- Tankless Water Heater
- Washer
Association
- Association Fee: $499
- Association Fee Frequency: Quarterly
- Association Name: Southwest Property Management, Inc.
- Association Phone: 407-656-1081
Association Amenities
- Gated
Association Fee Includes
- Escrow Reserves Fund
- Private Road
Community Features
- Gated Community - No Guard
- Sidewalks
- Street Lights
Construction Materials
- Block
- Concrete
- Stucco
Cooling
- Central Air
Exterior Features
- Fire Pit
- Lighting
- Outdoor Kitchen
- Private Mailbox
- Rain Gutters
- Sidewalk
- Sliding Doors
Flooring
- Carpet
- Laminate
- Tile
Foundation Details
- Slab
Green Energy Generation
- Solar
Heating
- Central
- Solar
Interior Features
- Ceiling Fans(s)
- Chair Rail
- Crown Molding
- Dry Bar
- Eat-in Kitchen
- High Ceilings
- Kitchen/Family Room Combo
- Living Room/Dining Room Combo
- Open Floorplan
- Primary Bedroom Main Floor
- Smart Home
- Solid Wood Cabinets
- Split Bedroom
- Stone Counters
- Thermostat
- Tray Ceiling(s)
- Walk-In Closet(s)
- Wet Bar
- Window Treatments
Laundry Features
- Inside
- Laundry Room
Levels
- One
Lot Features
- Cul-De-Sac
- Landscaped
- Level
- Oversized Lot
- Sidewalk
- Street Dead-End
- Paved
- Private
Other Equipment
- Fire Pit
- Irrigation Equipment
Other Structures
- Outdoor Kitchen
- Shed(s)
- Storage
Parking Features
- Driveway
- Electric Vehicle Charging Station(s)
- Garage Door Opener
Patio and Porch Features
- Patio
- Screened
Pets Allowed
- Yes
Pool Features
- Child Safety Fence
- Gunite
- In Ground
- Lighting
- Outside Bath Access
- Salt Water
- Screen Enclosure
- Self Cleaning
Road Surface Type
- Paved
Roof
- Shingle
Security Features
- Gated Community
Sewer
- Public Sewer
Spa Features
- In Ground
Utilities
- BB/HS Internet Available
- Cable Available
- Electricity Connected
- Phone Available
- Public
- Sewer Connected
- Sprinkler Well
- Underground Utilities
- Water Connected
Vegetation
- Mature Landscaping
- Trees/Landscaped
WaterSource
- Public
Window Features
- Blinds
- Drapes
- Rods
- Shutters
- Window Treatments
Rooms
- Great Room
- Dining Room
- Kitchen
- Primary Bedroom
- Bedroom 2
- Bedroom 3
- Bedroom 4
- Bedroom 5

STOCKWORTH REALTY GROUP
407-909-5900
Sold By:
HOMEVEST REALTY
Kelly Zannini
Data Source: Stellar MLS
MLS#: O6420646
Data Source Copyright: © 2026 Stellar MLS All rights reserved.
This property was listed on 7/5/2026 and last updated as of 8/10/2026 6:54:10 PM. OSI IDX updated the data from Stellar MLS on 11/6/2026 at 11:44 AM. This information is for your personal, non-commercial use and may not be used for any purpose other than to identify prospective properties you may be interested in purchasing. Display of MLS data is usually deemed reliable but is NOT guaranteed accurate by the MLS. Buyers are responsible for verifying the accuracy of all information and should investigate the data themselves or retain appropriate professionals. Information from sources other than the Listing Agent may have been included in the MLS data. Unless otherwise specified in writing, Broker/Agent has not and will not verify any information obtained from other sources. The Broker/Agent providing the information contained herein may or may not have been the Listing and/or Selling Agent.
Your Search Results
Homevest Realty Listings
© 2026 Homevest Realty
DMCA Notice | Terms & Services | Privacy Policy | Accessibility Statement
EQUAL HOUSING OPPORTUNITY


Kim Blaylock, Homevest Realty | BK602173
326 S. Dillard St., Winter Garden, FL 34787, 1300 E. Michigan St. Orlando, FL 32806
Mobile: 407-497-9321 Office: 407-897-5400
kblaylockrealtor@gmail.com
