1092 W Riviera Boulevard
Oviedo, FL 32765
For Sale - Active
offered at $465,000
4
bedrooms
2.5
baths
2,111
sq ft
$220
price per sf
Single Family
property type
155 Days
time on site
1989
yr. built
10,404 sq ft
lot size
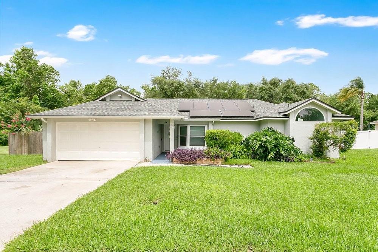
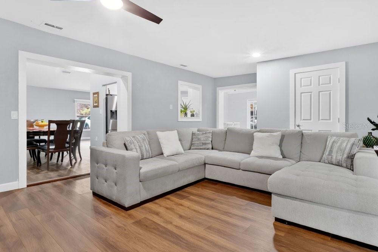
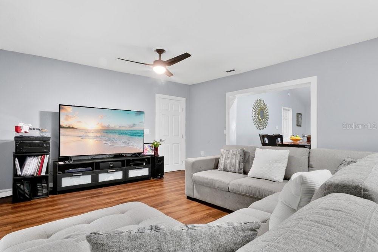
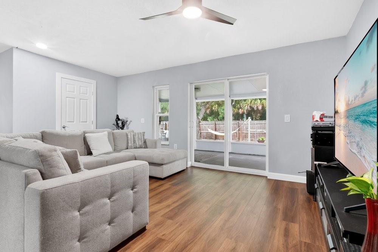
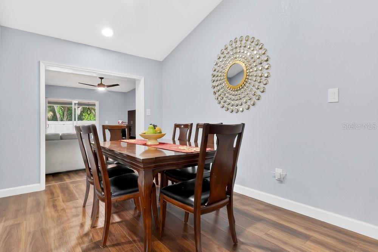
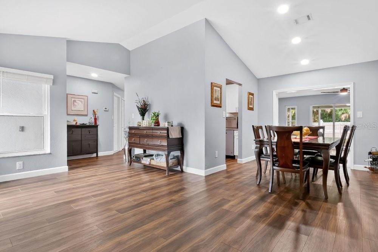
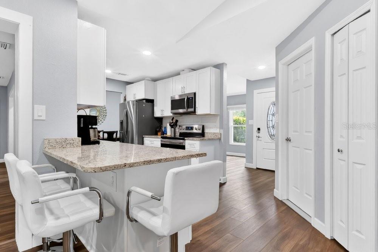
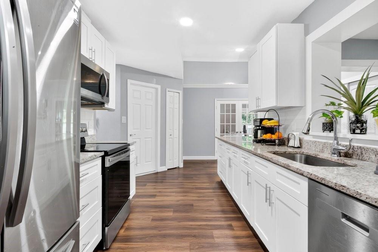
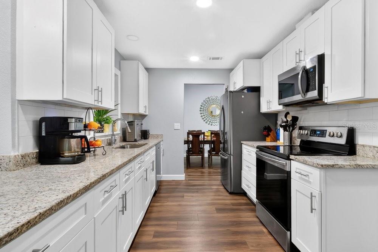
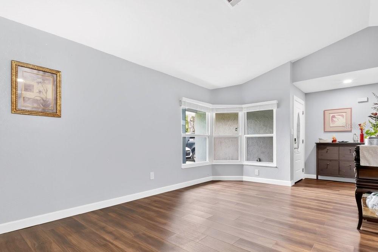
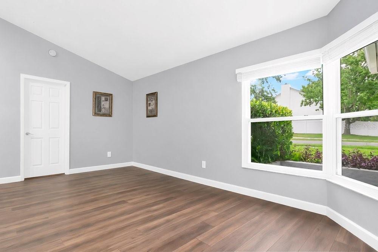
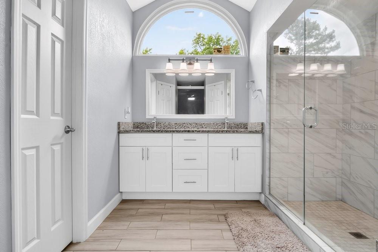
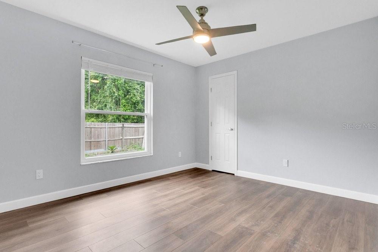
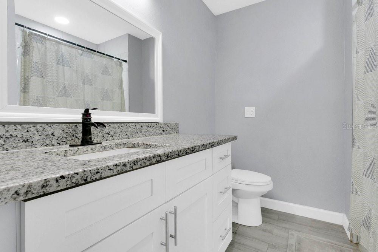
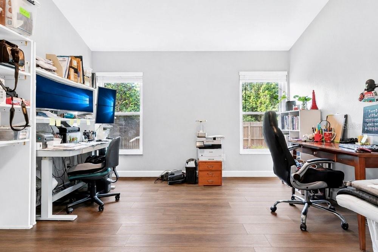
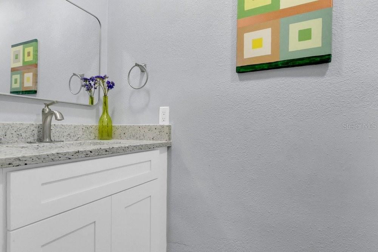
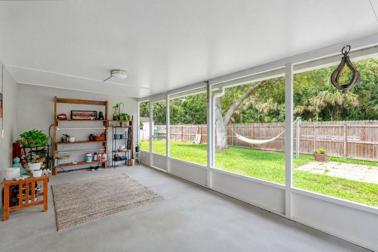
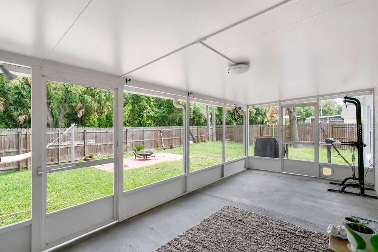
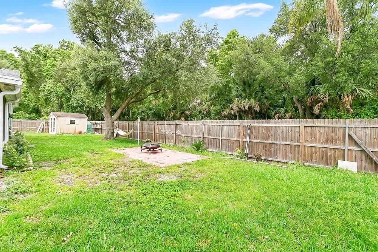
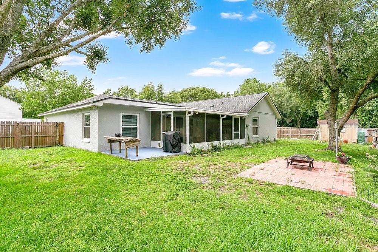
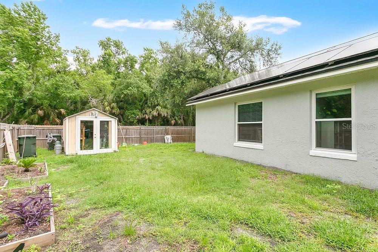
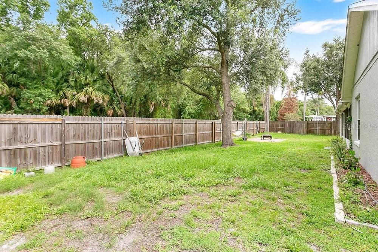
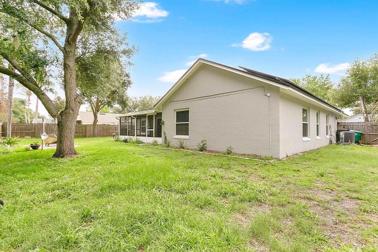
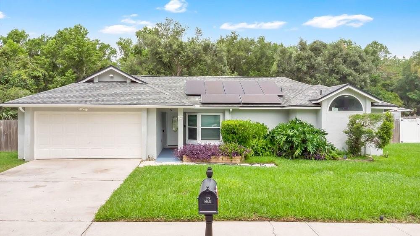
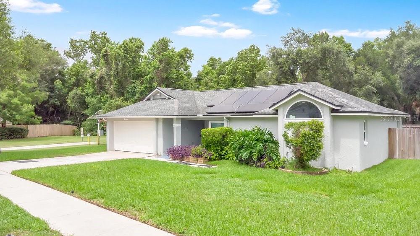
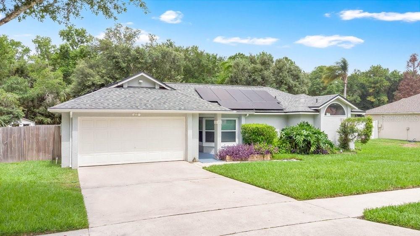
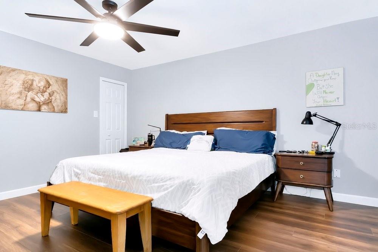
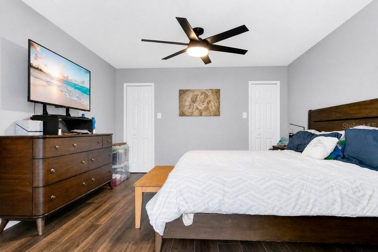
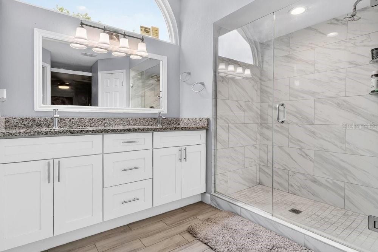
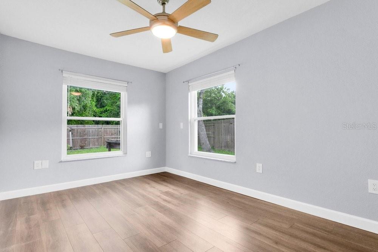
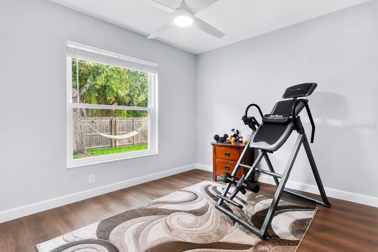
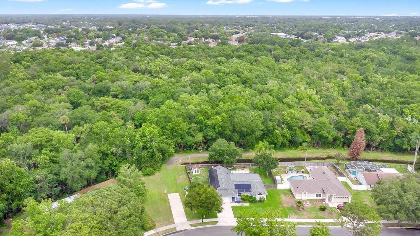
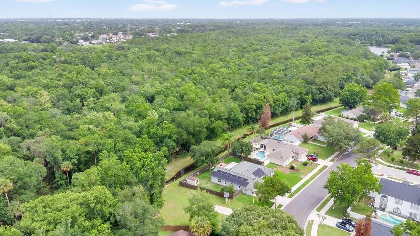
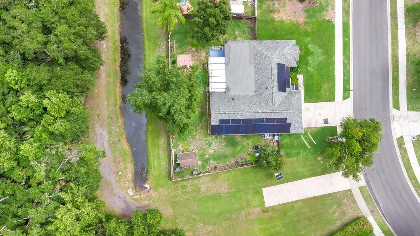
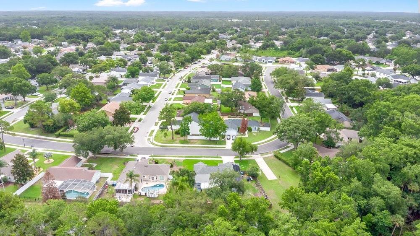
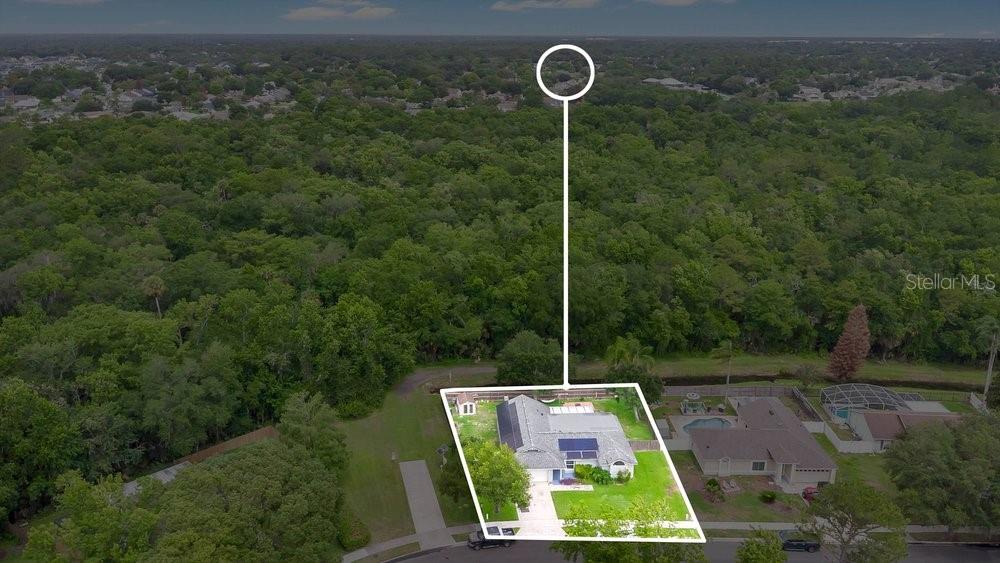
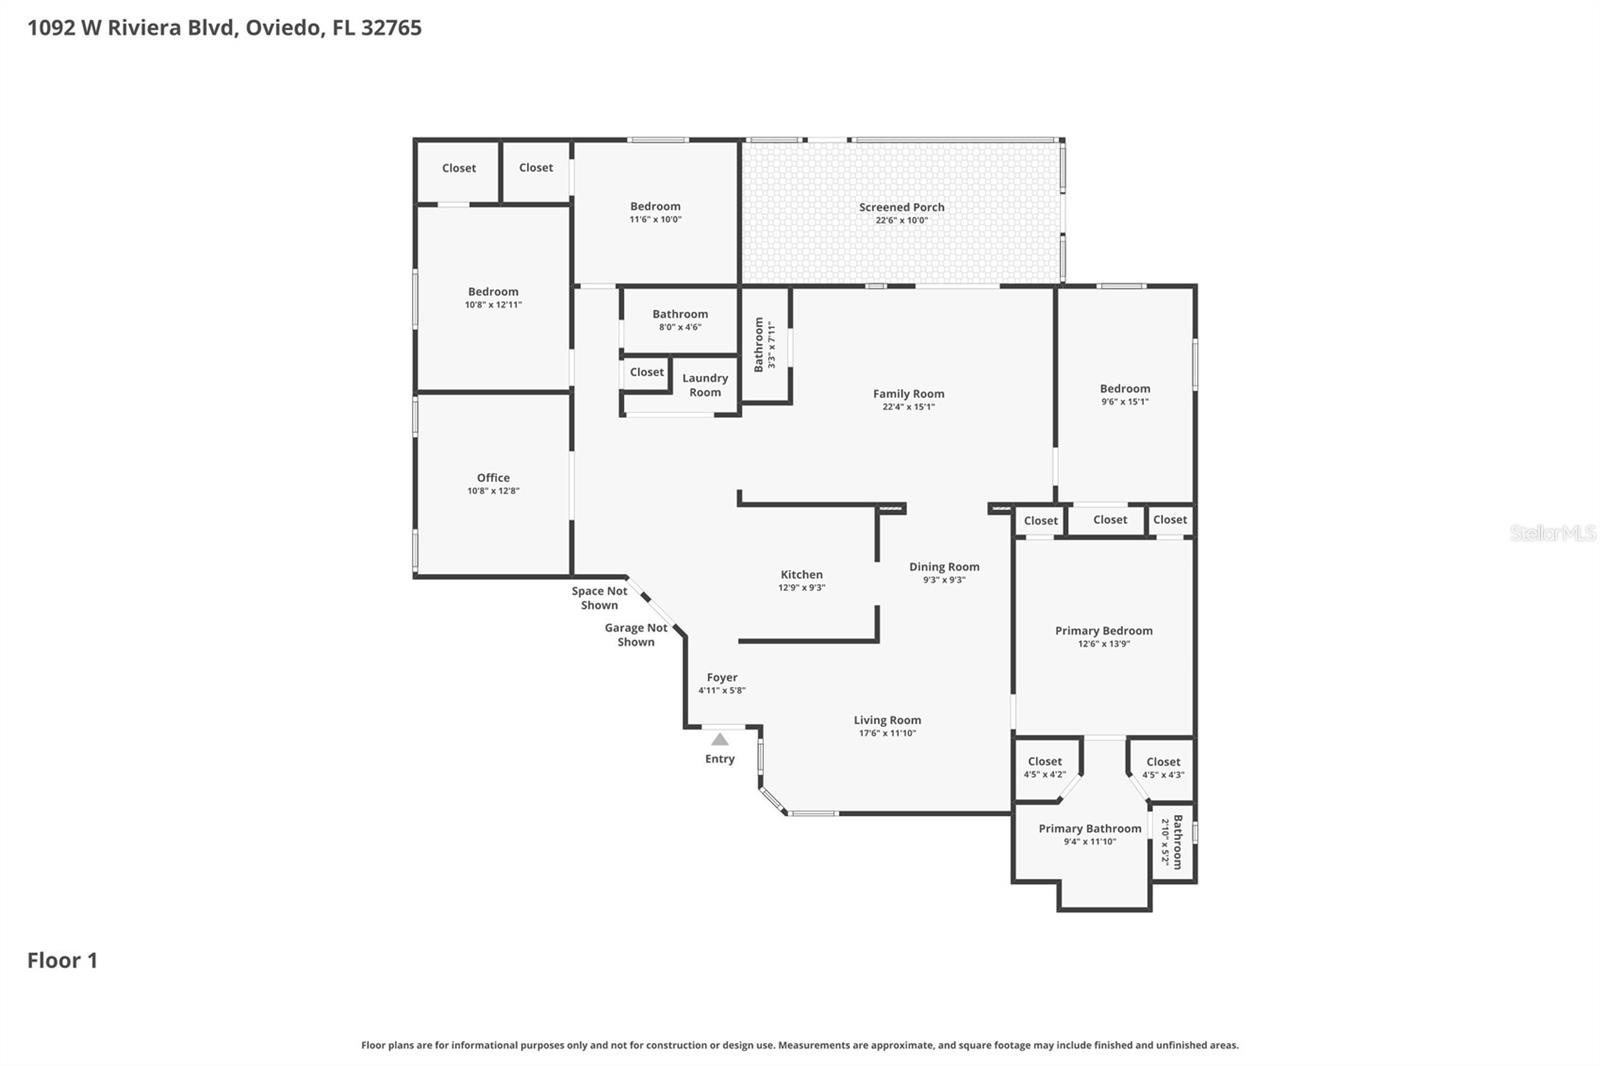
Welcome to Twin Rivers, one of Oviedo’s most desirable established communities! Situated on an oversized lot backing to conservation, this beautifully updated 4-bedroom, 2.5-bath home offers 2,111 square feet of thoughtfully designed living space with no rear neighbors and exceptional privacy. Inside, you’ll find a spacious split floor plan featuring luxury vinyl flooring, stainless steel appliances, granite countertops, and a versatile office/flex room with French doors that’s perfect for working from home, a playroom, or additional living space. The heart of the home opens seamlessly into the large family room and screened porch, creating the ideal setting for both ...everyday living and entertaining. A professionally completed addition in 2023 expanded the home’s living area, adding valuable square footage and functionality. The primary suite offers dual walk-in closets and a comfortable retreat at the end of the day. Major updates have already been completed for peace of mind, including a new roof (2022), HVAC system (2023), updated plumbing (2019), and newer windows throughout. Additional features include a sprinkler system, storage shed, 220-volt EV charging outlet in the garage. Step outside and enjoy the oversized, fully fenced backyard overlooking conservation land, providing a private outdoor setting rarely found in this price range. Conveniently located near Riverside Park, Twin Rivers Golf Club, UCF, Seminole State College, Lockheed Martin, Siemens, shopping, dining, and major roadways. With a low HOA of just $237 annually, this move-in-ready home combines space, upgrades, energy efficiency, and an unbeatable location. Schedule your private showing today!

No upcoming open house dates. Check back later.
Bedrooms
- Total Bedrooms: 4
Bathrooms
- Full bathrooms: 2
- Half bathrooms: 1
Appliances
- Dishwasher
- Microwave
- Range
- Refrigerator
Association
- Association Fee: $237
- Association Fee Frequency: Annually
- Association Name: Sentry Management-Dennis Kapsis
- Association Phone: 407-788-6700
Community Features
- Street Lights
Construction Materials
- Block
- Stucco
Cooling
- Central Air
Exterior Features
- Private Mailbox
- Rain Gutters
Flooring
- Luxury Vinyl
- Tile
Foundation Details
- Slab
Green Energy Generation
- Solar
Heating
- Central
Interior Features
- Ceiling Fans(s)
- Solid Wood Cabinets
- Split Bedroom
- Stone Counters
- Thermostat
Laundry Features
- Electric Dryer Hookup
- None
- Washer Hookup
Levels
- One
Lot Features
- Conservation Area
Other Equipment
- Irrigation Equipment
Patio and Porch Features
- Covered
- Deck
- Patio
- Porch
Pets Allowed
- Cats OK
- Dogs OK
Road Surface Type
- Asphalt
Roof
- Shingle
Sewer
- Public Sewer
Utilities
- BB/HS Internet Available
- Cable Available
WaterSource
- Public
Rooms
- Kitchen
- Dining Room
- Living Room
- Primary Bedroom
- Bedroom 2
- Bedroom 3
- Office
- Bedroom 4

HOMEVEST REALTY
407-897-5400
Data Source: Stellar MLS
MLS#: O6414109
Data Source Copyright: © 2026 Stellar MLS All rights reserved.
This property was listed on 6/4/2026 and last updated as of 10/26/2026 2:54:14 PM. OSI IDX updated the data from Stellar MLS on 11/6/2026 at 8:45 AM. This information is for your personal, non-commercial use and may not be used for any purpose other than to identify prospective properties you may be interested in purchasing. Display of MLS data is usually deemed reliable but is NOT guaranteed accurate by the MLS. Buyers are responsible for verifying the accuracy of all information and should investigate the data themselves or retain appropriate professionals. Information from sources other than the Listing Agent may have been included in the MLS data. Unless otherwise specified in writing, Broker/Agent has not and will not verify any information obtained from other sources. The Broker/Agent providing the information contained herein may or may not have been the Listing and/or Selling Agent.
Your Search Results
Homevest Realty Listings
© 2026 Homevest Realty
DMCA Notice | Terms & Services | Privacy Policy | Accessibility Statement
EQUAL HOUSING OPPORTUNITY


Kim Blaylock, Homevest Realty | BK602173
326 S. Dillard St., Winter Garden, FL 34787, 1300 E. Michigan St. Orlando, FL 32806
Mobile: 407-497-9321 Office: 407-897-5400
kblaylockrealtor@gmail.com
