4
bedrooms
3
baths
1,825
sq ft
$184
price per sf
Condo/Townhouse
property type
Off Market
time on site
2019
yr. built
2,178 sq ft
lot size
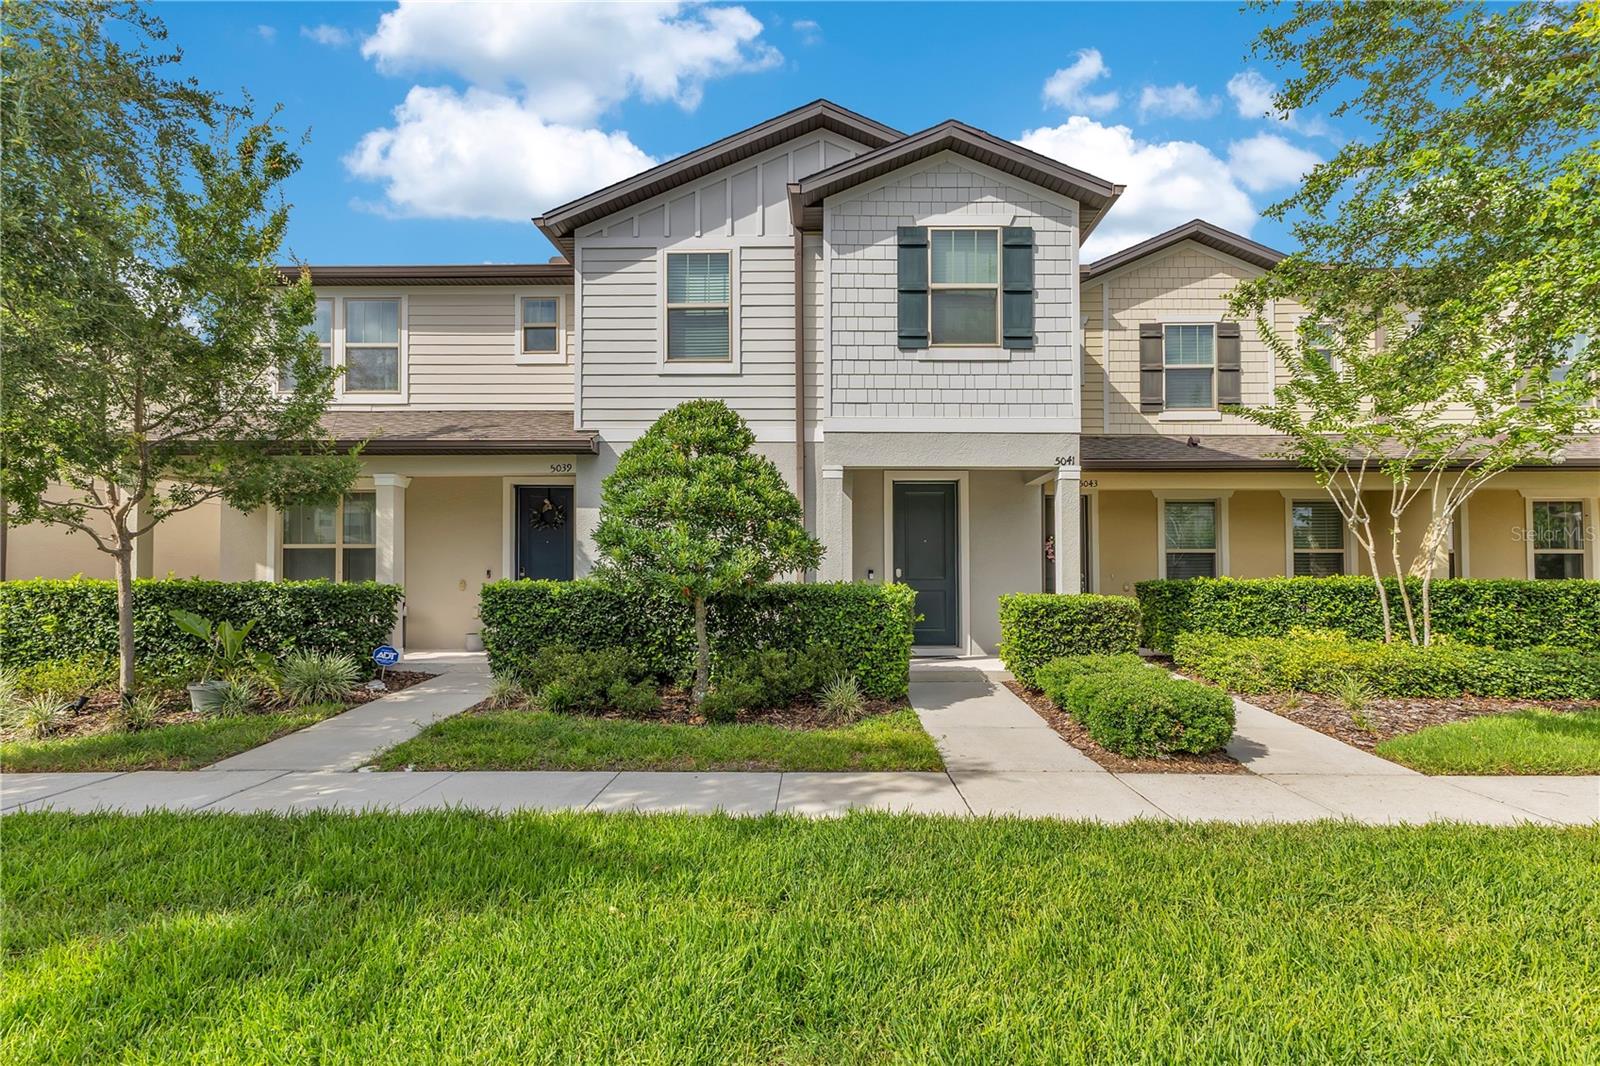
Behind the gates of Lakeshore at Narcoossee, this four-bedroom, three-bath townhome offers nearly 2,000 square feet with a two-car garage in one of St. Cloud's most sought-after communities. Step through the front door and the first bedroom and full bath sit right off the foyer. Use it as a guest room, a home office, an in-law suite, or a flex space. You decide. Past the entry, the floor plan opens up. New flooring runs through the main level, and updated light fixtures add a fresh, modern touch throughout. The kitchen anchors the space with granite counters, stainless steel appliances, rich cabinetry, and recessed lighting. The living and dining area flows off the ki...tchen, built for hosting and for everyday living. Sliders lead to your private pavered patio, with a breezeway that connects to the garage. Head upstairs and the laundry room is right there in the hallway, where you actually need it. The owner's suite sits to the right with room for a king bed and then some. The en suite features dual sinks, a tiled shower with a built-in bench, and a walk-in closet that earns its name. Two more bedrooms and the third full bath round out the second floor. Then there's the community. A 24-hour virtually guarded gate, a zero-entry resort pool, a clubhouse, a fitness center, a playground, swings, a basketball court, and a dog park. Lake access rounds it out with a fishing dock and boat slips. Location puts you close to everything. Lake Nona Medical City, restaurants, and shopping are a short drive. Orlando International Airport, the theme parks, and the beaches are all within reach, and 417 and 528 keep the rest of Central Florida easy to get to. Gated, four bedrooms, and move-in ready with fresh updates.

Sold By: SAMMY D SMITH PLLC, Nicole Hoffmann
No upcoming open house dates. Check back later.
Bedrooms
- Total Bedrooms: 4
Bathrooms
- Full bathrooms: 3
Appliances
- Dishwasher
- Electric Water Heater
- Microwave
- Range
- Refrigerator
Association
- Association Fee: $289
- Association Fee Frequency: Monthly
- Association Name: Leland Management/Genesis Vasquez
- Association Phone: 407-781-0772
Association Fee Includes
- Guard - 24 Hour
- Common Area Taxes
- Pool
- Maintenance Grounds
- Management
- Private Road
- Recreational Facilities
- Security
Community Features
- Association Recreation - Owned
- Clubhouse
- Community Mailbox
- Deed Restrictions
- Fitness Center
- Gated Community - No Guard
- Park
- Playground
- Pool
- Sidewalks
- Street Lights
Construction Materials
- Block
- Concrete
- Stucco
Cooling
- Central Air
Exterior Features
- Lighting
- Rain Gutters
- Sidewalk
Flooring
- Carpet
- Luxury Vinyl
Foundation Details
- Slab
Heating
- Central
- Electric
Interior Features
- Eat-in Kitchen
- High Ceilings
- Kitchen/Family Room Combo
- Living Room/Dining Room Combo
- Open Floorplan
- Primary Bedroom Upstairs
- Stone Counters
- Thermostat
- Walk-In Closet(s)
Laundry Features
- Inside
- Laundry Room
Levels
- One
Lot Features
- In County
Other Equipment
- Irrigation Equipment
Parking Features
- Driveway
- Garage Door Opener
- Ground Level
Patio and Porch Features
- Covered
- Rear Porch
Pets Allowed
- Yes
Road Responsibility
- Private Maintained Road
Road Surface Type
- Asphalt
Roof
- Shingle
Security Features
- Gated Community
- Smoke Detector(s)
Sewer
- Public Sewer
Utilities
- BB/HS Internet Available
- Cable Available
- Electricity Connected
- Public
- Sewer Connected
- Water Connected
Vegetation
- Trees/Landscaped
WaterSource
- Public
Rooms
- Living Room
- Kitchen
- Bedroom 1
- Bathroom 1
- Primary Bedroom
- Primary Bathroom
- Bedroom 3
- Bathroom 3
- Bedroom 4

HOMEVEST REALTY
407-897-5400
Sold By:
SAMMY D SMITH PLLC
Nicole Hoffmann
Data Source: Stellar MLS
MLS#: O6412741
Data Source Copyright: © 2026 Stellar MLS All rights reserved.
This property was listed on 6/1/2026 and last updated as of 10/20/2026 8:06:10 PM. OSI IDX updated the data from Stellar MLS on 11/6/2026 at 12:22 PM. This information is for your personal, non-commercial use and may not be used for any purpose other than to identify prospective properties you may be interested in purchasing. Display of MLS data is usually deemed reliable but is NOT guaranteed accurate by the MLS. Buyers are responsible for verifying the accuracy of all information and should investigate the data themselves or retain appropriate professionals. Information from sources other than the Listing Agent may have been included in the MLS data. Unless otherwise specified in writing, Broker/Agent has not and will not verify any information obtained from other sources. The Broker/Agent providing the information contained herein may or may not have been the Listing and/or Selling Agent.
Your Search Results
Homevest Realty Listings
© 2026 Homevest Realty
DMCA Notice | Terms & Services | Privacy Policy | Accessibility Statement
EQUAL HOUSING OPPORTUNITY


Kim Blaylock, Homevest Realty | BK602173
326 S. Dillard St., Winter Garden, FL 34787, 1300 E. Michigan St. Orlando, FL 32806
Mobile: 407-497-9321 Office: 407-897-5400
kblaylockrealtor@gmail.com
