5
bedrooms
3
baths
3,248
sq ft
$261
price per sf
Single Family
property type
Off Market
time on site
2001
yr. built
0.31 acre
lot size
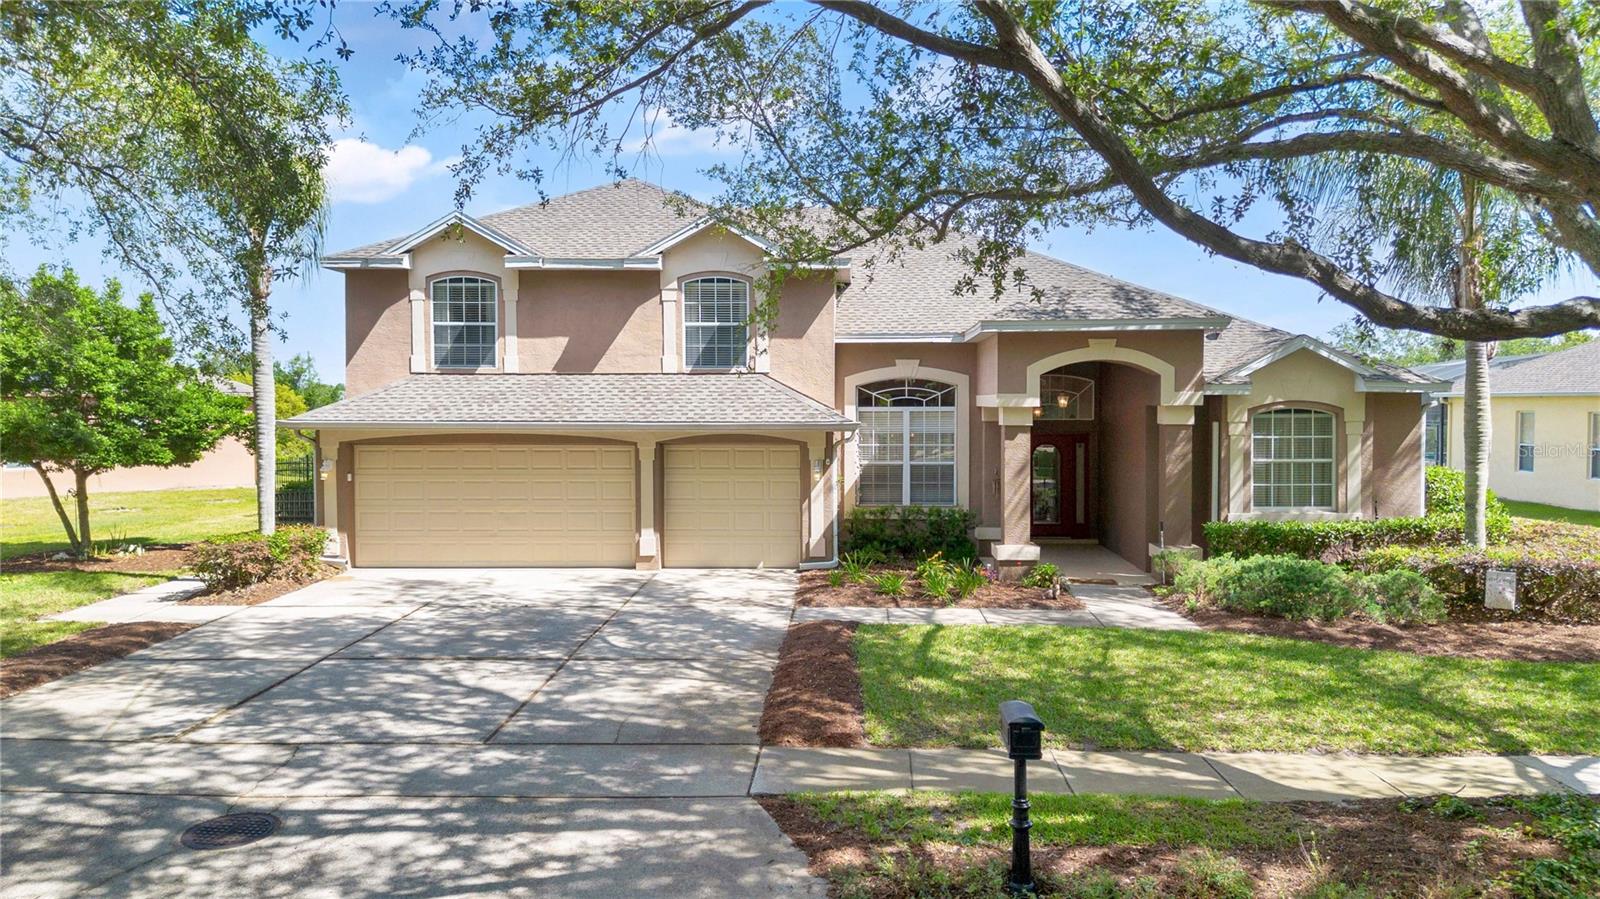
There's room for everyone here. Nearly 3,300 square feet with five beds, three baths, a three-car garage, a pool, and no rear neighbors tucked behind the gates of Westover Club in Windermere. TStep inside and the house opens up. Soaring ceilings, a two-story family room with a fireplace stretching up the wall, a catwalk overhead, and sightlines that carry all the way through to the pool. Gorgeous Allen & Roth tile and baseboards run throughout the downstairs, tying it all together. The kitchen anchors the middle of it all with a 10-foot granite island, GE Café dishwasher, Kraus 60/40 sink, and Moen Motionsense faucet, with deep bar-height cabinets on the back doubling... the storage. Living, family, and dining rooms all flow from here under the same vaulted roofline. Cook, entertain, collapse on the couch. Homes like this one don't come around often. Two sets of oversized sliders pull you onto the screened lanai, repainted and re-screened in 2024. Covered seating, a pool, and patio space beyond the cage. The downstairs primary suite stretches long enough for a true sitting area or home office, with its own sliders to the patio. The en-suite is a full retreat: dual vanities, a walk-in shower, a soaking tub, a private water closet, and two separate walk-in closets. A second bedroom and full pool bath sit across the home in a split plan, with a French door nearby to the patio. The right setup for guests, in-laws, or a long-stay visitor who wants their own door. Upstairs, three more bedrooms, one currently styled as a dedicated theater room with an 8-foot built-in screen, Epson projector, surround sound, and staggered seating. A full bath serves the upper floor. The laundry room has cabinets above and below the sink, and deep storage tucks under the stairs. Big-ticket updates are done. New roof, new upstairs HVAC, and new black metal fencing, all in 2023. Westover Club is gated, tree-lined, and quiet, with community tennis, a playground, and a sand volleyball court. You're minutes from the Walmart Fresh Market on Apopka-Vineland, ten to Restaurant Row on Sand Lake, fifteen to Disney and Universal, and twenty to downtown Orlando. Winter Garden Village and the Mall at Millenia are easy runs from here. Zoned for Thornebrooke Elementary, Gotha Middle, and Olympia High. Windermere gates, Dr. Phillips dining, Disney minutes away.

Co-listed By: Scott Young
Sold By: KELLER WILLIAMS CLASSIC, Simi Lakhani
No upcoming open house dates. Check back later.
Bedrooms
- Total Bedrooms: 5
Bathrooms
- Full bathrooms: 3
Appliances
- Dishwasher
- Disposal
- Electric Water Heater
- Microwave
- Range
- Refrigerator
Association
- Association Fee: $115
- Association Fee Frequency: Monthly
- Association Name: Kimberly Matta
- Association Phone: 352-366-0234
Association Amenities
- Basketball Court
- Fence Restrictions
- Gated
- Park
- Playground
- Tennis Court(s)
- Vehicle Restrictions
Association Fee Includes
- Common Area Taxes
- Management
- Private Road
- Recreational Facilities
Community Features
- Association Recreation - Owned
- Deed Restrictions
- Gated Community - No Guard
- Park
- Playground
- Sidewalks
- Tennis Court(s)
Construction Materials
- Block
- Concrete
- Stucco
Cooling
- Central Air
Exterior Features
- Lighting
- Private Mailbox
- Rain Gutters
- Sidewalk
- Sliding Doors
Fireplace Features
- Family Room
Flooring
- Carpet
- Tile
Foundation Details
- Slab
Heating
- Central
- Electric
Interior Features
- Ceiling Fans(s)
- Eat-in Kitchen
- High Ceilings
- Kitchen/Family Room Combo
- Living Room/Dining Room Combo
- Open Floorplan
- Primary Bedroom Main Floor
- Split Bedroom
- Stone Counters
- Thermostat
- Walk-In Closet(s)
Laundry Features
- Inside
- Laundry Room
Levels
- Two
Lock Box Type
- Sentri Lock
Lot Features
- In County
- Landscaped
- Oversized Lot
- Private
- Sidewalk
- Paved
Parking Features
- Driveway
- Garage Door Opener
- Ground Level
- Oversized
Patio and Porch Features
- Covered
- Rear Porch
- Screened
Pets Allowed
- Yes
Pool Features
- Deck
- Gunite
- In Ground
- Lighting
- Screen Enclosure
Road Responsibility
- Private Maintained Road
Road Surface Type
- Asphalt
Roof
- Shingle
Security Features
- Gated Community
- Smoke Detector(s)
Sewer
- Public Sewer
Utilities
- BB/HS Internet Available
- Cable Available
- Electricity Connected
- Public
- Sewer Connected
- Water Connected
View
- Pool
WaterSource
- Public
Window Features
- Blinds
Rooms
- Living Room
- Kitchen
- Family Room
- Primary Bedroom
- Primary Bathroom
- Bedroom 2
- Bathroom 2
- Bedroom 3
- Bathroom 3
- Bedroom 4
- Bedroom 5

HOMEVEST REALTY
407-897-5400
Scott Young
Sold By:
KELLER WILLIAMS CLASSIC
Simi Lakhani
Data Source: Stellar MLS
MLS#: O6401787
Data Source Copyright: © 2026 Stellar MLS All rights reserved.
This property was listed on 4/24/2026 and last updated as of 5/20/2026 11:45:09 PM. OSI IDX updated the data from Stellar MLS on 11/6/2026 at 12:23 PM. This information is for your personal, non-commercial use and may not be used for any purpose other than to identify prospective properties you may be interested in purchasing. Display of MLS data is usually deemed reliable but is NOT guaranteed accurate by the MLS. Buyers are responsible for verifying the accuracy of all information and should investigate the data themselves or retain appropriate professionals. Information from sources other than the Listing Agent may have been included in the MLS data. Unless otherwise specified in writing, Broker/Agent has not and will not verify any information obtained from other sources. The Broker/Agent providing the information contained herein may or may not have been the Listing and/or Selling Agent.
Your Search Results
Homevest Realty Listings
© 2026 Homevest Realty
DMCA Notice | Terms & Services | Privacy Policy | Accessibility Statement
EQUAL HOUSING OPPORTUNITY


Kim Blaylock, Homevest Realty | BK602173
326 S. Dillard St., Winter Garden, FL 34787, 1300 E. Michigan St. Orlando, FL 32806
Mobile: 407-497-9321 Office: 407-897-5400
kblaylockrealtor@gmail.com
