5
bedrooms
3.5
baths
3,147
sq ft
$261
price per sf
Single Family
property type
Off Market
time on site
1983
yr. built
0.34 acre
lot size
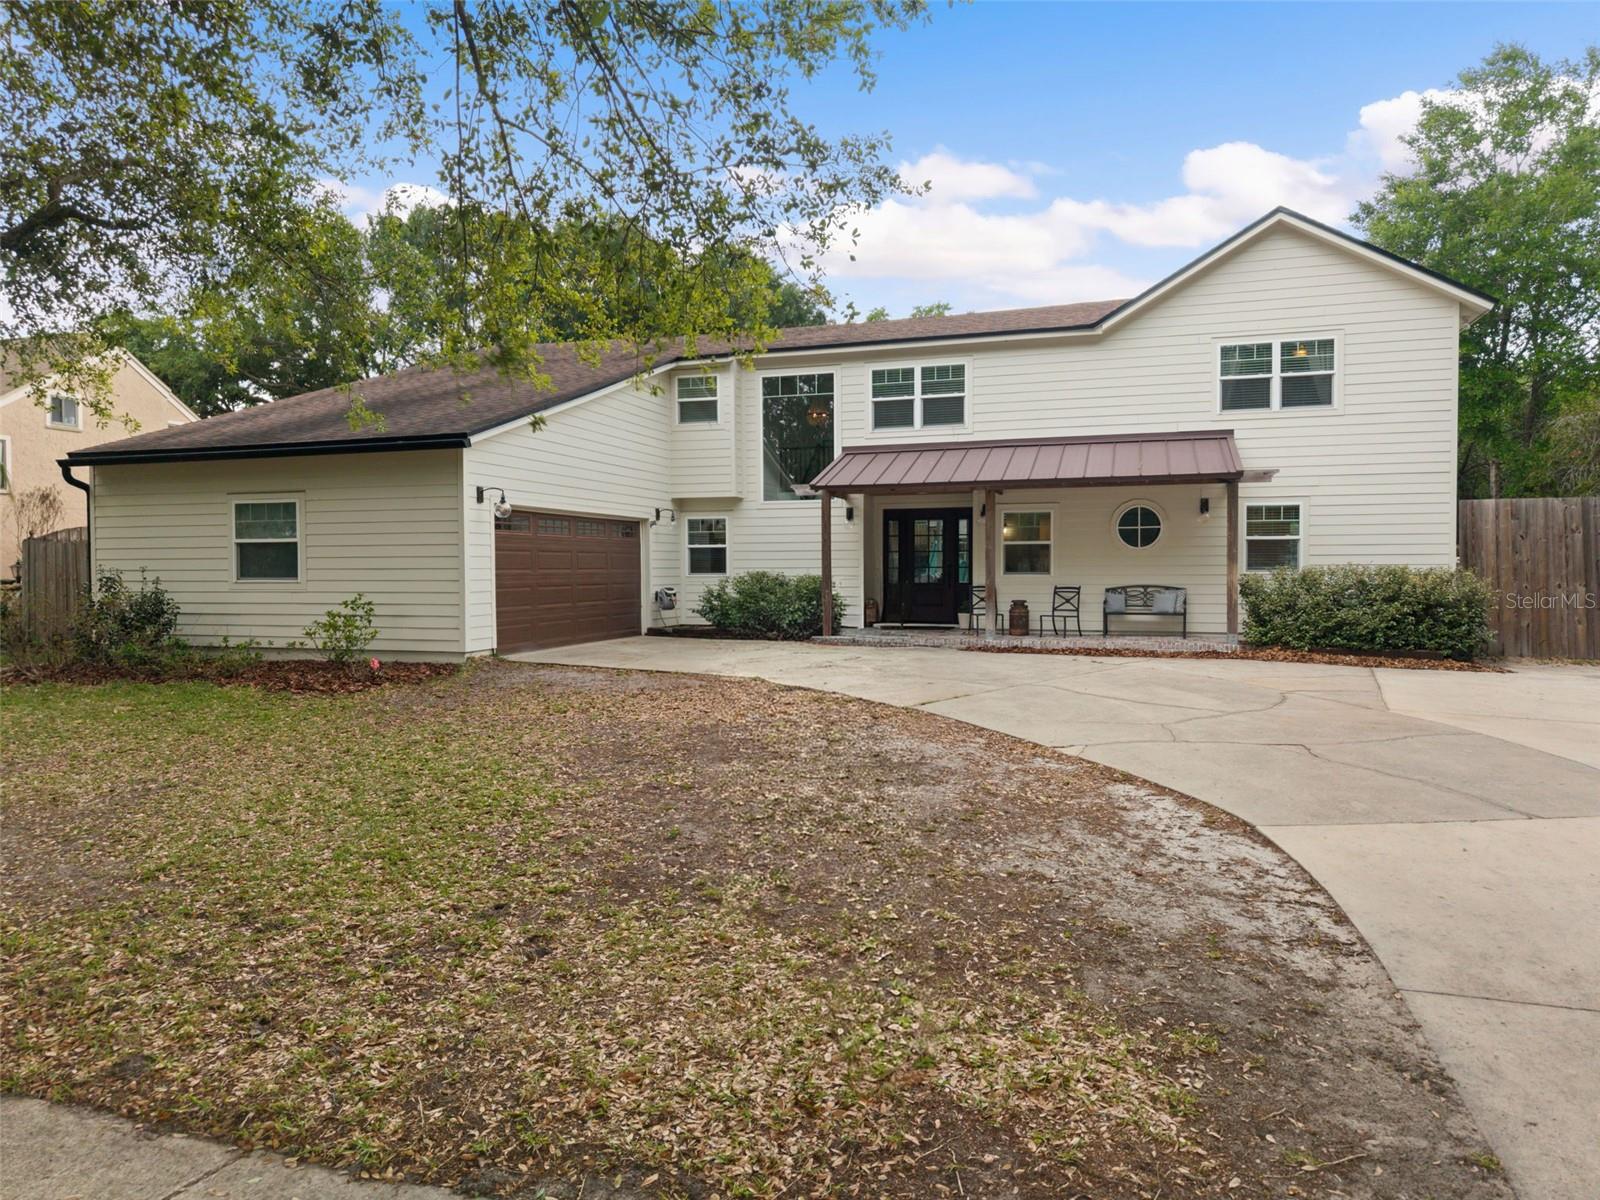
Experience true luxury in the heart of Dr. Phillips with this 4-bedroom, 4-bathroom sanctuary, which was meticulously rebuilt from the ground up using modern techniques designed for maximum energy efficiency, including all-new plumbing, all-new electrical, and 10-hour fire-rated drywall for ultimate peace of mind. From the moment you step onto the hardwood flooring of the grand, sun-drenched living area, you are enveloped in a sophisticated open-concept design that seamlessly connects an upgraded chef’s kitchen—complete with a massive center island and premium appliances—to an elegant dining space built for entertaining. The thoughtful layout offers an oversized priva...te downstairs primary retreat featuring a spacious walk-in closet and a spa-like bathroom with a double vanity, a large soaking tub, and a steam-ready shower, all with its own direct poolside access. The main floor also provides a flexible room off the kitchen that serves as a perfect home office or game room alongside a spacious laundry area with built-in storage. Upstairs, the home continues to impress with two distinct wings, each featuring two spacious bedrooms that share a well-appointed bathroom with dual sinks, all centered around a versatile loft with built-in wall bookshelves that can serve as a library or game room while overlooking the architectural beauty of the main floor. The true magic of this 3,147-square-foot estate lies in its incredible indoor-outdoor flow, where wide double-sliding doors and elegant French doors lead you to a private backyard oasis featuring a large heated pool, a charming gazebo, and a custom playground. Situated on a rare 0.34-acre lot and move-in ready with a brand-new roof and AC, the property also boasts an exceptionally long driveway and a dedicated, private storage area alongside the house behind an 8-foot fence—perfect for your RV or boat. Enjoy the low energy bills while enjoying the spacious front yard and shaded front porch, ideal for Florida living. With low HOA and just minutes from Universal Studios, top-rated restaurants, hospitals, A+ schools, and minutes to the chain of lakes area, neighborhood park and Disney area, this move-in-ready home offers everything you need. Just bring your belongings and start living your dream lifestyle.

Co-listed By: Amer Lababidi
Sold By: HOMEVEST REALTY, Erica Diaz
No upcoming open house dates. Check back later.
Bedrooms
- Total Bedrooms: 5
Bathrooms
- Full bathrooms: 3
- Half bathrooms: 1
Appliances
- Bar Fridge
- Built-In Oven
- Cooktop
- Dishwasher
- Disposal
- Exhaust Fan
- Microwave
- Range Hood
- Refrigerator
Architectural Style
- Florida
Association
- Association Fee: $14
- Association Fee Frequency: Monthly
- Association Name: Mike Cox / Bay Springs
- Association Phone: 407-928-5325
Community Features
- Street Lights
Construction Materials
- Concrete
- Hardi Plank Type
- Frame
Cooling
- Central Air
Exterior Features
- French Doors
- Lighting
- Playground
- Private Mailbox
- Rain Gutters
- Sidewalk
- Sliding Doors
Fencing
- Fenced
- Wood
Flooring
- Tile
- Wood
Foundation Details
- Block
- Slab
Green Energy Efficient
- Insulation
- Lighting
- Pool
Green Sustainability
- Conserving Methods
Heating
- Central
- Electric
Interior Features
- Built-in Features
- Ceiling Fans(s)
- Eat-in Kitchen
- High Ceilings
- Open Floorplan
- Primary Bedroom Main Floor
- Smart Home
- Solid Wood Cabinets
- Split Bedroom
- Stone Counters
- Thermostat
- Walk-In Closet(s)
- Window Treatments
Laundry Features
- Corridor Access
- Electric Dryer Hookup
- Inside
- Laundry Room
- Washer Hookup
Levels
- Two
Lot Features
- Level
- Sidewalk
- Paved
Other Equipment
- Irrigation Equipment
- Playground
Other Structures
- Gazebo
Patio and Porch Features
- Front Porch
- Patio
Pets Allowed
- Cats OK
- Dogs OK
Pool Features
- Heated
- In Ground
Road Surface Type
- Paved
Roof
- Shingle
Security Features
- Fire Alarm
- Security Lights
- Security System
- Smoke Detector(s)
Sewer
- Septic Tank
Utilities
- Cable Connected
- Electricity Connected
- Public
- Underground Utilities
- Water Connected
Vegetation
- Trees/Landscaped
WaterSource
- Public
Window Features
- Skylight(s)
- Blinds
- Display Window(s)
- Double Pane Windows
- ENERGY STAR Qualified Windows
- Insulated Windows
- Storm Window(s)
- Window Treatments
Rooms
- Great Room
- Dining Room
- Office
- Kitchen
- Bathroom 4
- Primary Bedroom
- Primary Bathroom
- Bedroom 5
- Loft
- Bedroom 2
- Bedroom 3
- Bedroom 4
- Bathroom 2
- Bathroom 3
- Balcony/Porch/Lanai

THE FIRM RE
407-227-3345
Amer Lababidi
Sold By:
HOMEVEST REALTY
Erica Diaz
Data Source: Stellar MLS
MLS#: S5146428
Data Source Copyright: © 2026 Stellar MLS All rights reserved.
This property was listed on 4/8/2026 and last updated as of 6/9/2026 7:04:10 PM. OSI IDX updated the data from Stellar MLS on 11/6/2026 at 8:07 PM. This information is for your personal, non-commercial use and may not be used for any purpose other than to identify prospective properties you may be interested in purchasing. Display of MLS data is usually deemed reliable but is NOT guaranteed accurate by the MLS. Buyers are responsible for verifying the accuracy of all information and should investigate the data themselves or retain appropriate professionals. Information from sources other than the Listing Agent may have been included in the MLS data. Unless otherwise specified in writing, Broker/Agent has not and will not verify any information obtained from other sources. The Broker/Agent providing the information contained herein may or may not have been the Listing and/or Selling Agent.
Your Search Results
Homevest Realty Listings
© 2026 Homevest Realty
DMCA Notice | Terms & Services | Privacy Policy | Accessibility Statement
EQUAL HOUSING OPPORTUNITY


Kim Blaylock, Homevest Realty | BK602173
326 S. Dillard St., Winter Garden, FL 34787, 1300 E. Michigan St. Orlando, FL 32806
Mobile: 407-497-9321 Office: 407-897-5400
kblaylockrealtor@gmail.com
