5
bedrooms
5
baths
3,820
sq ft
$432
price per sf
Single Family
property type
Off Market
time on site
2005
yr. built
0.34 acre
lot size
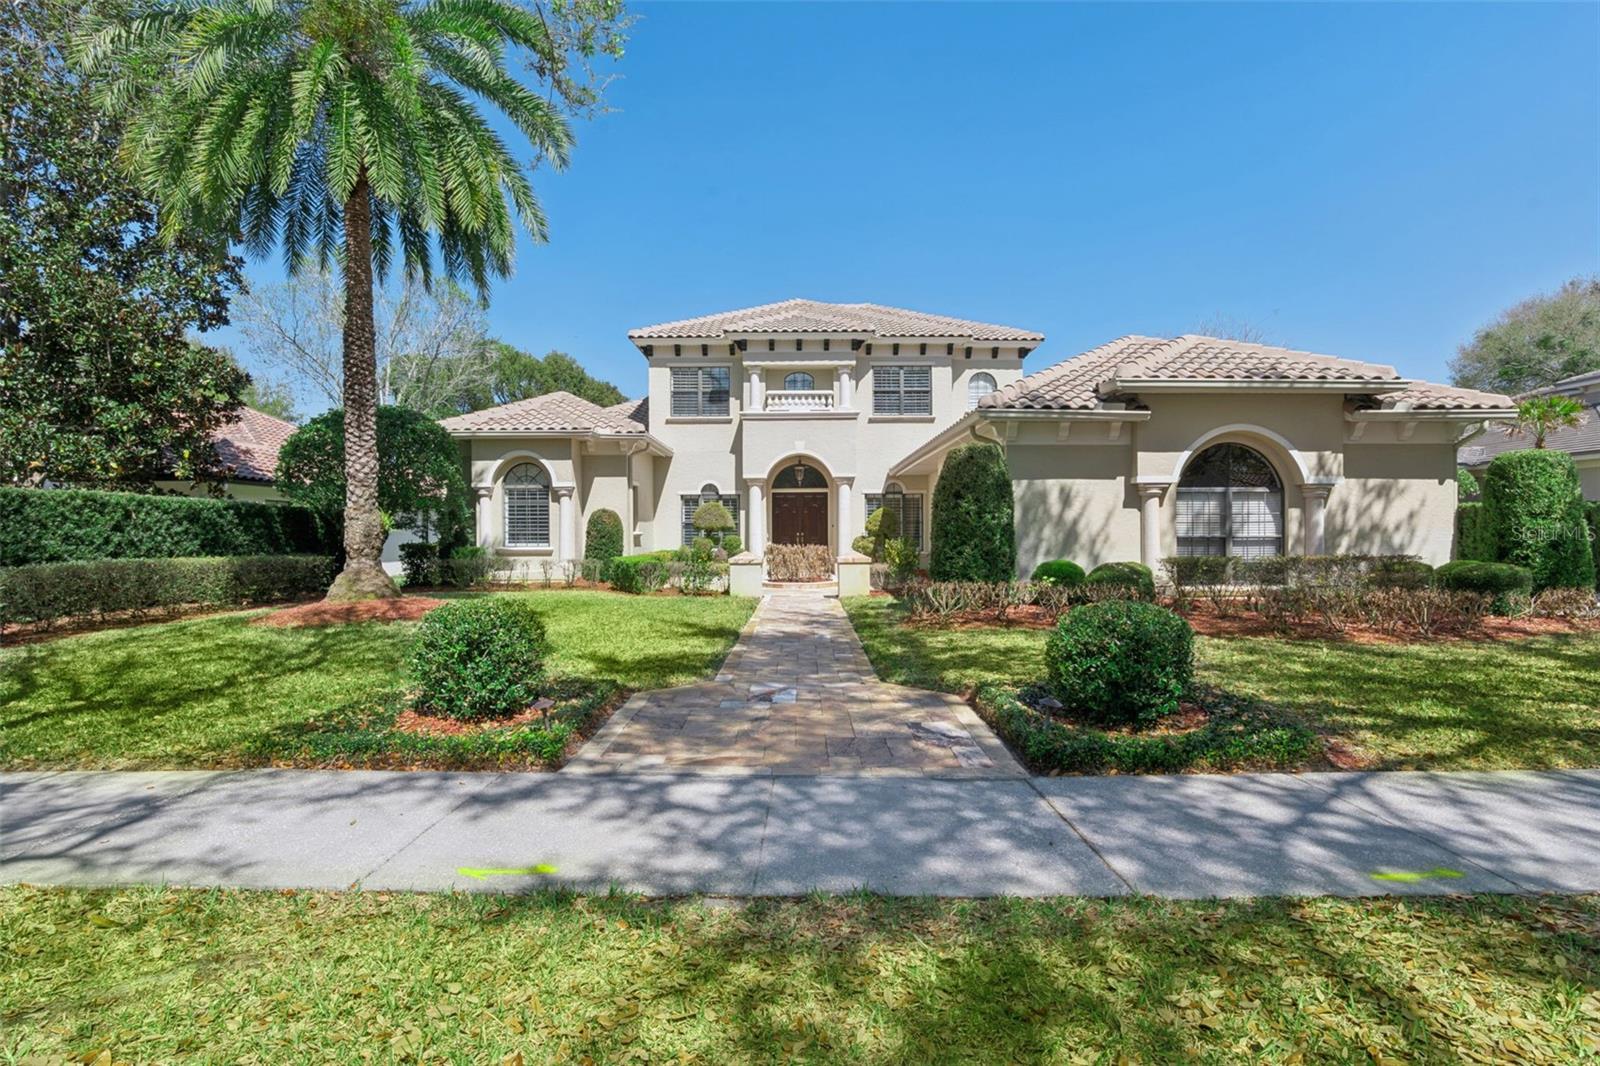
Presenting 1705 Elizabeths Walk for the first time since original construction, an exceptional custom residence located in the highly sought-after Windsong community of Winter Park. Perfectly positioned on a beautifully landscaped .34-acre lot, this elegant 5-bedroom, 5-bathroom estate offers nearly 4,000 square feet of refined living space designed for both comfortable living and sophisticated entertaining. From the moment you enter, you’re greeted by soaring volume ceilings, rich architectural details, and an abundance of natural light that create an inviting and luxurious atmosphere. The thoughtfully designed floor plan features formal living and dining spaces, a ...spacious family room, upstairs family room and loft, bonus room, and a chef-inspired kitchen with an island, breakfast bar, and large pantry, seamlessly connecting the home’s main gathering areas. The private primary suite on the main level serves as a tranquil retreat, complete with a spa-inspired bathroom featuring dual vanities, a soaking tub, and a separate walk-in shower. Additional bedrooms provide generous space for family and guests, while flexible living areas allow for a home office, library, or game room. Step outside to enjoy the Florida lifestyle with beautifully landscaped grounds and a huge outdoor living area, complete with an exterior gas fireplace for those chilly winter days, and ideal for relaxing or entertaining. Located within the prestigious Windsong neighborhood, residents enjoy access to community amenities including parks, playgrounds, boat dock and rental, and resort-style pools, all just minutes from Park Avenue’s world-class dining, shopping, and cultural attractions. Zoned for top-rated Winter Park schools, this remarkable home offers the perfect blend of luxury, comfort, and location in one of Central Florida’s most desirable communities.

Sold By: COMPASS FLORIDA LLC, Chase Tate, PLLC
No upcoming open house dates. Check back later.
Bedrooms
- Total Bedrooms: 5
Bathrooms
- Full bathrooms: 5
Appliances
- Built-In Oven
- Dishwasher
- Microwave
- Range
- Refrigerator
Association
- Association Fee: $805
- Association Fee Frequency: Quarterly
- Association Name: Susan Wood
- Association Phone: 407-629-1403
Association Amenities
- Park
- Playground
- Pool
- Recreation Facilities
Association Fee Includes
- Recreational Facilities
Community Features
- Association Recreation - Owned
- Clubhouse
- Deed Restrictions
- Park
- Playground
- Pool
Construction Materials
- Block
- Stucco
Cooling
- Central Air
Exterior Features
- French Doors
- Outdoor Shower
- Private Yard
- Sidewalk
- Storage
Fencing
- Fenced
Fireplace Features
- Gas
Flooring
- Carpet
- Hardwood
- Tile
- Travertine
Foundation Details
- Slab
Heating
- Central
- Electric
- Heat Pump
- Zoned
Interior Features
- Built-in Features
- Ceiling Fans(s)
- Crown Molding
- High Ceilings
- Kitchen/Family Room Combo
- Primary Bedroom Main Floor
- Solid Surface Counters
- Solid Wood Cabinets
- Split Bedroom
- Stone Counters
- Tray Ceiling(s)
- Vaulted Ceiling(s)
- Walk-In Closet(s)
- Window Treatments
Laundry Features
- Inside
- Laundry Room
Levels
- Two
Lot Features
- Cul-De-Sac
- City Limits
- Level
- Near Public Transit
- Sidewalk
- Paved
Other Equipment
- Irrigation Equipment
- Private Yard
Parking Features
- Driveway
- Garage Door Opener
- Garage Faces Side
- Ground Level
- Oversized
Patio and Porch Features
- Covered
- Patio
- Rear Porch
Pets Allowed
- Yes
Pool Features
- Above Ground
- Deck
- Gunite
- In Ground
- Lighting
- Outside Bath Access
Road Surface Type
- Paved
Roof
- Tile
Sewer
- Public Sewer
Spa Features
- In Ground
Utilities
- Cable Available
- Electricity Connected
- Natural Gas Connected
- Sewer Connected
- Sprinkler Meter
Vegetation
- Mature Landscaping
- Oak Trees
- Trees/Landscaped
WaterSource
- Public
Window Features
- Shutters
Rooms
- Dinette
- Primary Bathroom
- Primary Bedroom
- Living Room
- Kitchen
- Family Room
- Dining Room
- Bonus Room
- Bedroom 5
- Bedroom 4
- Bedroom 3
- Bedroom 2

HOMEVEST REALTY
407-897-5400
Sold By:
COMPASS FLORIDA LLC
Chase Tate, PLLC
Data Source: Stellar MLS
MLS#: O6389723
Data Source Copyright: © 2026 Stellar MLS All rights reserved.
This property was listed on 3/12/2026 and last updated as of 4/2/2026 2:59:09 PM. OSI IDX updated the data from Stellar MLS on 11/6/2026 at 7:18 PM. This information is for your personal, non-commercial use and may not be used for any purpose other than to identify prospective properties you may be interested in purchasing. Display of MLS data is usually deemed reliable but is NOT guaranteed accurate by the MLS. Buyers are responsible for verifying the accuracy of all information and should investigate the data themselves or retain appropriate professionals. Information from sources other than the Listing Agent may have been included in the MLS data. Unless otherwise specified in writing, Broker/Agent has not and will not verify any information obtained from other sources. The Broker/Agent providing the information contained herein may or may not have been the Listing and/or Selling Agent.
Your Search Results
Homevest Realty Listings
© 2026 Homevest Realty
DMCA Notice | Terms & Services | Privacy Policy | Accessibility Statement
EQUAL HOUSING OPPORTUNITY


Kim Blaylock, Homevest Realty | BK602173
326 S. Dillard St., Winter Garden, FL 34787, 1300 E. Michigan St. Orlando, FL 32806
Mobile: 407-497-9321 Office: 407-897-5400
kblaylockrealtor@gmail.com
