2
bedrooms
1
baths
948
sq ft
$422
price per sf
Single Family
property type
Off Market
time on site
1952
yr. built
6,265 sq ft
lot size
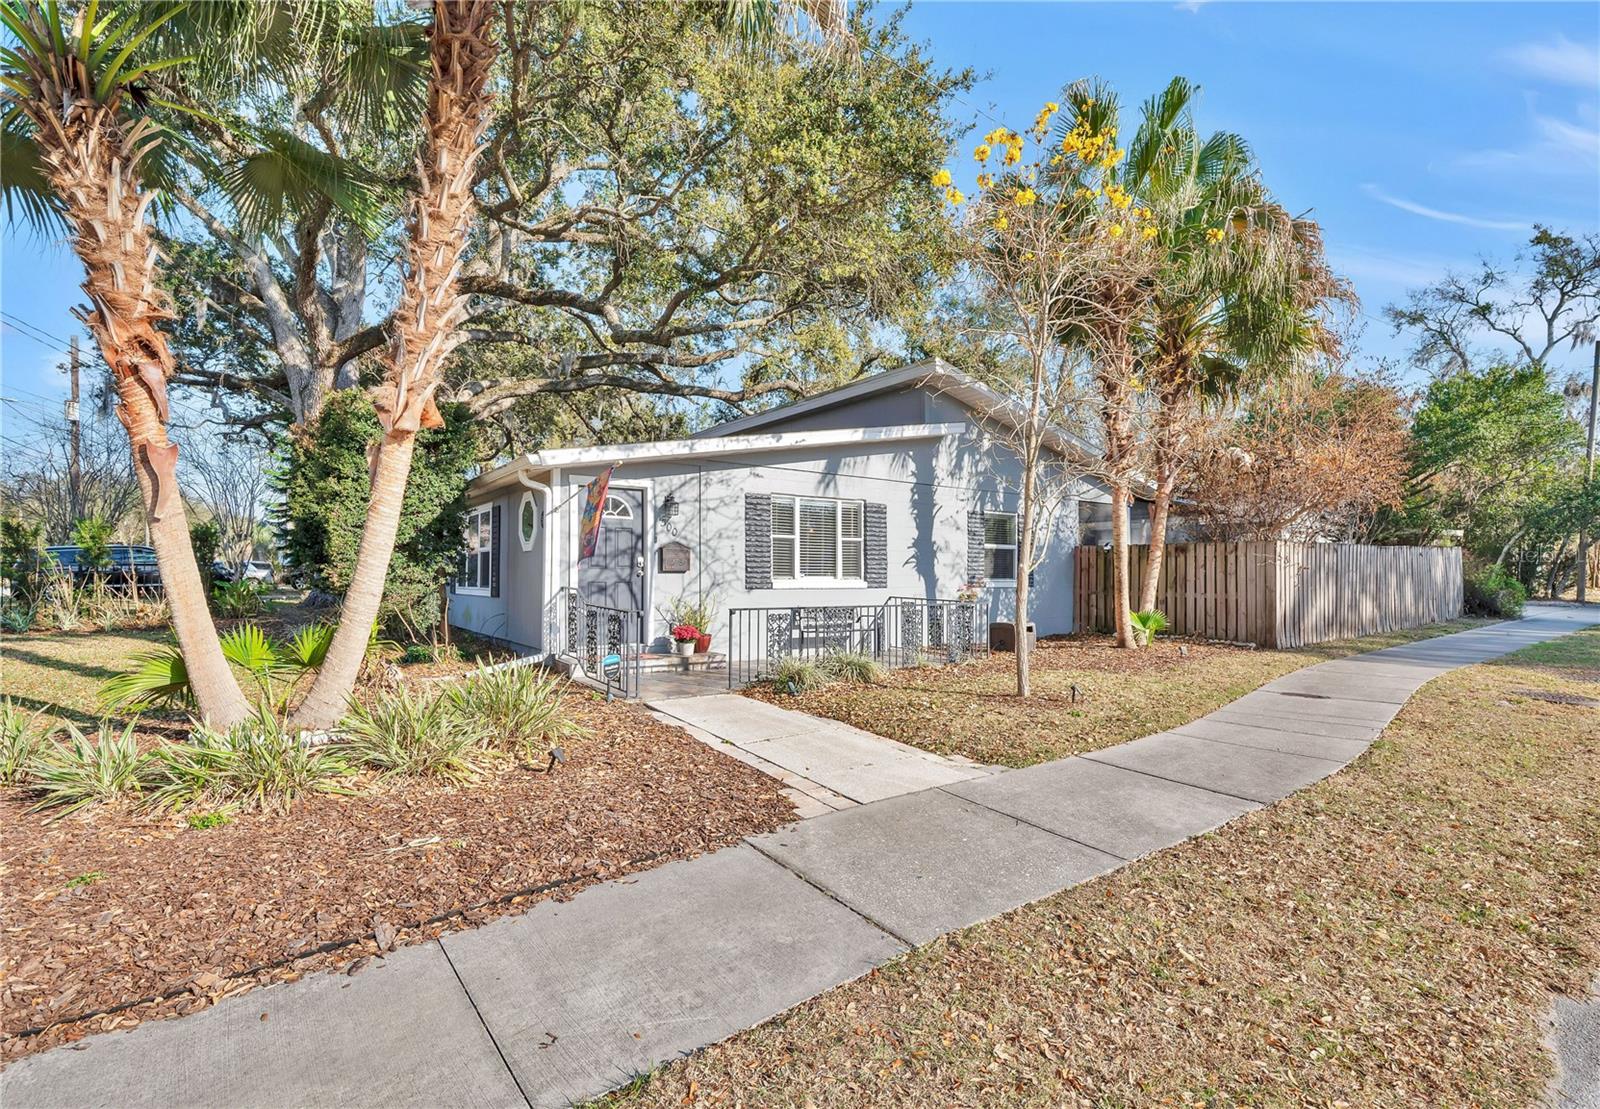
Set within Wadeview Park, a highly sought-after pocket of downtown Orlando’s SoDo district, this corner-lot home blends efficient living with real opportunity. Step inside and you immediately feel the openness. The living area flows naturally into the kitchen, creating one cohesive space that feels bright and functional. Stainless steel appliances and white cabinetry pair beautifully with gorgeous white, gray, and soft black granite countertops that extend to a large peninsula breakfast bar providing generous prep space and seating, making the kitchen both practical for daily life and comfortable for hosting. Just off the kitchen is a true flex space that adds meaning...ful usable space. With a full wall of windows and a rear exterior door, this area works seamlessly as a home office, dining room, studio, or second living zone. Out back, the large screened-in porch extends the footprint even further. It’s sized to truly furnish, creating real outdoor living space. The detached two-car garage is where this property opens up opportunity. Its size and separation from the main home offer flexibility beyond parking — workshop, creative studio, gym, or future conversion potential. For buyers thinking long-term, the structure lends itself well to the possibility of an accessory dwelling unit, subject to City of Orlando guidelines and approvals. Major improvements have already been handled: new roof (2017), new windows (2015), updated plumbing, and 80 feet of new sewer lines installed in 2024. The big-ticket items are done. Located within the City of Orlando, you’re close to Downtown, the Hourglass District, and zoned for Blankner K-8 and Boone High (Go Braves!). Flexible layout. Strong updates. Detached garage with future upside. This one simply makes sense.

Sold By: KELLER WILLIAMS REALTY AT THE PARKS, Julie Bowyer
No upcoming open house dates. Check back later.
Bedrooms
- Total Bedrooms: 2
Bathrooms
- Full bathrooms: 1
Appliances
- Dishwasher
- Electric Water Heater
- Microwave
- Range
- Refrigerator
Community Features
- Street Lights
Construction Materials
- Block
- Concrete
Cooling
- Central Air
Exterior Features
- Lighting
- Private Mailbox
- Private Yard
- Rain Gutters
- Sidewalk
Fencing
- Fenced
Flooring
- Tile
Foundation Details
- Slab
Heating
- Central
- Electric
Interior Features
- Eat-in Kitchen
- High Ceilings
- Open Floorplan
- Primary Bedroom Main Floor
- Solid Wood Cabinets
- Stone Counters
- Thermostat
Laundry Features
- Electric Dryer Hookup
- Inside
- Laundry Room
- Washer Hookup
Levels
- One
Lock Box Type
- Sentri Lock
Lot Features
- Corner Lot
- City Limits
- Landscaped
- Sidewalk
- Paved
Other Equipment
- Private Yard
Parking Features
- Driveway
- Garage Door Opener
- Garage Faces Side
- Ground Level
Patio and Porch Features
- Covered
- Rear Porch
- Screened
Pets Allowed
- Yes
Road Responsibility
- Public Maintained Road
Road Surface Type
- Asphalt
Roof
- Shingle
Security Features
- Smoke Detector(s)
Sewer
- Public Sewer
Utilities
- BB/HS Internet Available
- Cable Available
- Electricity Connected
- Phone Available
- Public
- Sewer Connected
- Water Connected
Vegetation
- Mature Landscaping
- Trees/Landscaped
WaterSource
- Public
Window Features
- Blinds
Rooms
- Living Room
- Kitchen
- Bonus Room
- Primary Bedroom
- Bathroom 1
- Bedroom 2

HOMEVEST REALTY
407-897-5400
Sold By:
KELLER WILLIAMS REALTY AT THE PARKS
Julie Bowyer
Data Source: Stellar MLS
MLS#: O6386998
Data Source Copyright: © 2026 Stellar MLS All rights reserved.
This property was listed on 3/2/2026 and last updated as of 5/4/2026 8:01:10 PM. OSI IDX updated the data from Stellar MLS on 11/6/2026 at 8:46 AM. This information is for your personal, non-commercial use and may not be used for any purpose other than to identify prospective properties you may be interested in purchasing. Display of MLS data is usually deemed reliable but is NOT guaranteed accurate by the MLS. Buyers are responsible for verifying the accuracy of all information and should investigate the data themselves or retain appropriate professionals. Information from sources other than the Listing Agent may have been included in the MLS data. Unless otherwise specified in writing, Broker/Agent has not and will not verify any information obtained from other sources. The Broker/Agent providing the information contained herein may or may not have been the Listing and/or Selling Agent.
Your Search Results
Homevest Realty Listings
© 2026 Homevest Realty
DMCA Notice | Terms & Services | Privacy Policy | Accessibility Statement
EQUAL HOUSING OPPORTUNITY


Kim Blaylock, Homevest Realty | BK602173
326 S. Dillard St., Winter Garden, FL 34787, 1300 E. Michigan St. Orlando, FL 32806
Mobile: 407-497-9321 Office: 407-897-5400
kblaylockrealtor@gmail.com
