3
bedrooms
2
baths
1,803
sq ft
$286
price per sf
Single Family
property type
Off Market
time on site
1982
yr. built
0.26 acre
lot size
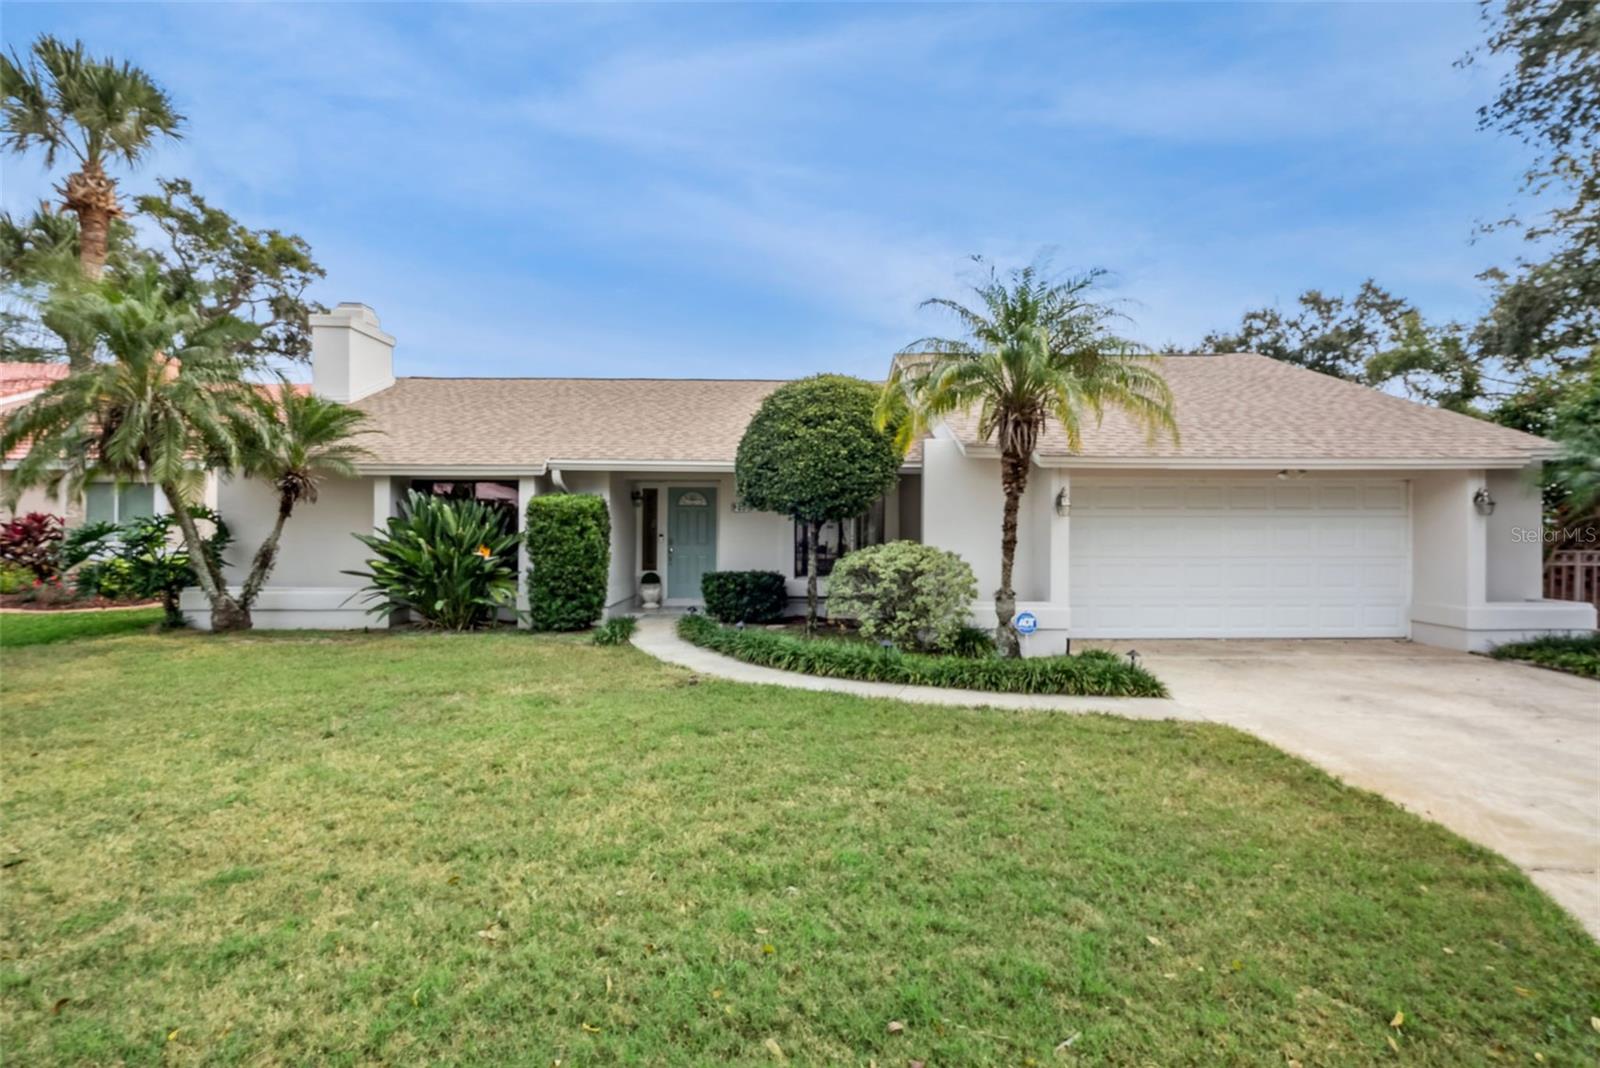
Welcome to this meticulously updated three-bedroom, two-bathroom home in sought-after Spring Valley community of Altamonte Springs. From the moment you enter, your eyes are drawn to the large scenic windows that open to the pool and patio oasis, blending interior comfort with outdoor serenity. At the heart of the home is a beautifully renovated kitchen featuring ivory upper and gray lower cabinetry, abundant drawer storage, LED under-cabinet lighting and premium LG appliances, including a double oven range and French door refrigerator. The open floor plan connects the kitchen to a spacious great room that encompasses the dining room and living room combo with cathedra...l ceilings, crown molding and a stylish wood-burning fireplace, creating an ideal layout for daily living and entertaining. The main living areas, primary suite, and second bedroom enjoy expansive views of the private screened pool and rear patio. French doors from the primary suite, the hall, the pool bath and dinette lead to the outdoor living space, which includes a screen-enclosed pool, freshly painted pool deck, and tongue-and-groove wood ceiling on the covered lanai. The primary suite also offers a renovated en-suite bath with an updated walk-in shower and expansive walk-in closet. Additional features include stylish wood-like porcelain tile throughout most of the home, luxury vinyl plank flooring in the primary and second bedrooms, laminate flooring in the third bedroom, and a guest bath with extra storage, tub/shower combo, and direct pool access. The two-car garage is equally functional with attic storage, a storage closet, utility sink, washer and dryer, extra cabinets, insulated door and a newly installed garage door opener (2025). A full irrigation system supports the well-maintained exterior. Residents may opt into the Spring Valley HOA gaining access to Spring Lake, a ski lake with a private boat ramp, along with tennis courts, pickleball, volleyball, basketball, a playground, fire pit, putting green and social events throughout the year. With easy access to SR 436, Interstate 4, Maitland, downtown Orlando, and Central Florida’s attractions, this location offers convenience and lifestyle in one.

Co-listed By: Jill Drafts
Sold By: HOMEVEST REALTY, Keith Moore
No upcoming open house dates. Check back later.
Bedrooms
- Total Bedrooms: 3
Bathrooms
- Full bathrooms: 2
Appliances
- Dishwasher
- Disposal
- Dryer
- Electric Water Heater
- Microwave
- Range
- Refrigerator
- Washer
Architectural Style
- Florida
- Traditional
Association
- Association Fee: $525
- Association Fee Frequency: Annually
- Association Name: Brian Kithcart
Association Amenities
- Basketball Court
- Park
- Pickleball Court(s)
- Playground
- Recreation Facilities
- Tennis Court(s)
Association Fee Includes
- Recreational Facilities
Community Features
- Park
- Playground
- Sidewalks
- Tennis Court(s)
- Street Lights
Construction Materials
- Block
- Stucco
Cooling
- Central Air
Exterior Features
- French Doors
- Rain Gutters
Fencing
- Board
- Fenced
- Masonry
- Other
Fireplace Features
- Family Room
- Wood Burning
Flooring
- Laminate
- Luxury Vinyl
- Tile
Foundation Details
- Slab
Heating
- Central
- Electric
Interior Features
- Cathedral Ceiling(s)
- Ceiling Fans(s)
- Chair Rail
- Crown Molding
- Eat-in Kitchen
- High Ceilings
- Living Room/Dining Room Combo
- Open Floorplan
- Solid Wood Cabinets
- Split Bedroom
- Stone Counters
- Thermostat
- Vaulted Ceiling(s)
- Walk-In Closet(s)
- Window Treatments
Laundry Features
- Electric Dryer Hookup
- In Garage
- Washer Hookup
Levels
- One
Lot Features
- Corner Lot
- Cul-De-Sac
- City Limits
- Landscaped
- Street Dead-End
- Paved
Other Equipment
- Irrigation Equipment
Parking Features
- Driveway
- Garage Door Opener
- Oversized
Patio and Porch Features
- Covered
- Enclosed
- Front Porch
- Patio
- Rear Porch
- Screened
Pets Allowed
- Yes
Pool Features
- Deck
- Gunite
- In Ground
- Outside Bath Access
- Screen Enclosure
- Tile
Road Responsibility
- Public Maintained Road
Road Surface Type
- Paved
Roof
- Shingle
Security Features
- Security System
- Security System Owned
- Smoke Detector(s)
Sewer
- Public Sewer
Utilities
- BB/HS Internet Available
- Cable Connected
- Electricity Connected
- Public
- Sewer Connected
- Sprinkler Recycled
- Underground Utilities
- Water Connected
Vegetation
- Mature Landscaping
- Trees/Landscaped
View
- Pool
WaterSource
- Public
Window Features
- Blinds
- Window Treatments
Rooms
- Primary Bedroom
- Primary Bathroom
- Living Room
- Dining Room
- Kitchen
- Bedroom 2
- Bedroom 3
- Dinette

PREMIER SOTHEBYS INT'L REALTY
407-333-1900
Jill Drafts
Sold By:
HOMEVEST REALTY
Keith Moore
Data Source: Stellar MLS
MLS#: O6373689
Data Source Copyright: © 2026 Stellar MLS All rights reserved.
This property was listed on 1/16/2026 and last updated as of 2/20/2026 5:11:20 PM. OSI IDX updated the data from Stellar MLS on 11/6/2026 at 1:27 PM. This information is for your personal, non-commercial use and may not be used for any purpose other than to identify prospective properties you may be interested in purchasing. Display of MLS data is usually deemed reliable but is NOT guaranteed accurate by the MLS. Buyers are responsible for verifying the accuracy of all information and should investigate the data themselves or retain appropriate professionals. Information from sources other than the Listing Agent may have been included in the MLS data. Unless otherwise specified in writing, Broker/Agent has not and will not verify any information obtained from other sources. The Broker/Agent providing the information contained herein may or may not have been the Listing and/or Selling Agent.
Your Search Results
Homevest Realty Listings
© 2026 Homevest Realty
DMCA Notice | Terms & Services | Privacy Policy | Accessibility Statement
EQUAL HOUSING OPPORTUNITY


Kim Blaylock, Homevest Realty | BK602173
326 S. Dillard St., Winter Garden, FL 34787, 1300 E. Michigan St. Orlando, FL 32806
Mobile: 407-497-9321 Office: 407-897-5400
kblaylockrealtor@gmail.com
