4
bedrooms
2.5
baths
2,229
sq ft
$202
price per sf
Single Family
property type
Off Market
time on site
2013
yr. built
5,269 sq ft
lot size
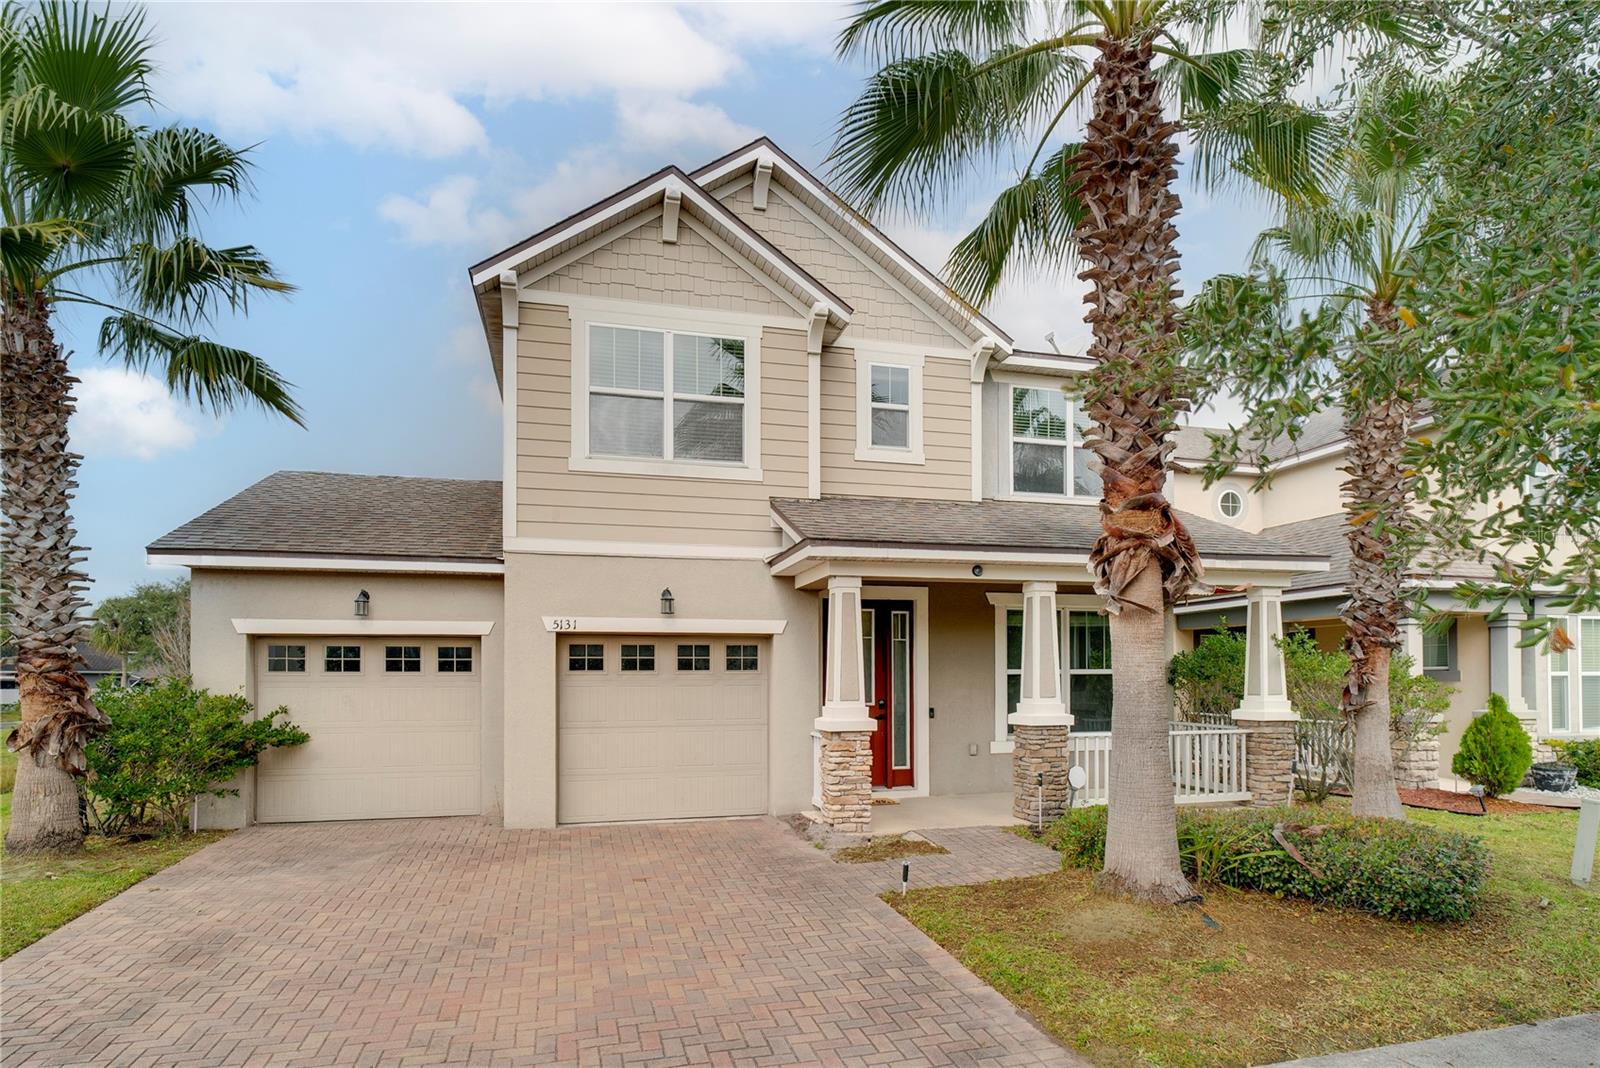
One or more photo(s) has been virtually staged. Welcome home to this beautifully designed corner-lot residence with tranquil pond views and abundant green space. As you enter, a versatile flex space with glass French doors sits just off the foyer perfect for a home office, playroom, or formal fitting area. The main level also features a convenient half bath, a drop zone off the garage entry, and an open-concept family room, dining area, and kitchen filled with natural light from oversized windows. Upstairs, the open railing adds to the home's airy feel. The spacious laundry room includes a window for added light. A well-appointed secondary bathroom offers doub...le sinks and a linen closet. The primary suite impresses with a private entry hallway leading into a generous bedroom retreat. The primary bathroom features a double vanity, abundant natural light, and both a soaking tub and separate shower. Additional highlights include crown molding throughout the downstairs, a newer AC motor Jan 2026, air handler 9/18/13, and air duct sterilization completed in November 2025. Enjoy peaceful pond views from the backyard and the added privacy of a corner lot. The gated community offers resort-style amenities including two parks, a dog park, walking trails throughout, a pool, rentable cabana for events, and a fitness center. Ideally located just minutes from major attractions approximately 5 minutes to Universal, 10 minutes to Seaworld, and 15 minutes to Disney and Downtown Orlando-this home offers the perfect blend of comfort, convenience, and lifestyle.

Co-listed By: Michelle Gurney
Sold By: EMPIRE NETWORK REALTY, Juliana Usquiano
No upcoming open house dates. Check back later.
Bedrooms
- Total Bedrooms: 4
Bathrooms
- Full bathrooms: 2
- Half bathrooms: 1
Appliances
- Dishwasher
- Disposal
- Electric Water Heater
- Microwave
- Range
Association
- Association Fee: $998
- Association Fee Frequency: Semi-Annually
- Association Name: Beacon
- Association Phone: 407-494-1099
Community Features
- Clubhouse
- Community Mailbox
- Deed Restrictions
- Dog Park
- Fitness Center
- Park
- Playground
- Pool
- Sidewalks
Construction Materials
- Concrete
- Stucco
Cooling
- Central Air
Exterior Features
- Sidewalk
- Sliding Doors
Flooring
- Carpet
- Ceramic Tile
Foundation Details
- Slab
Heating
- Central
Interior Features
- Primary Bedroom Upstairs
- Tray Ceiling(s)
- Walk-In Closet(s)
Laundry Features
- Inside
- Upper Level
Levels
- Two
Lock Box Type
- Sentri Lock
Pets Allowed
- Yes
Road Surface Type
- Paved
Roof
- Shingle
Sewer
- Public Sewer
Utilities
- Cable Available
- Electricity Connected
WaterSource
- Public
Rooms
- Dining Room
- Living Room
- Kitchen
- Primary Bedroom
- Bonus Room
- Bathroom 1
- Bathroom 2
- Primary Bathroom
- Bedroom 2
- Bedroom 3
- Bedroom 4
- Laundry

HOMEVEST REALTY
407-897-5400
Michelle Gurney
Sold By:
EMPIRE NETWORK REALTY
Juliana Usquiano
Data Source: Stellar MLS
MLS#: O6372114
Data Source Copyright: © 2026 Stellar MLS All rights reserved.
This property was listed on 1/12/2026 and last updated as of 2/27/2026 9:18:10 PM. OSI IDX updated the data from Stellar MLS on 11/6/2026 at 1:28 PM. This information is for your personal, non-commercial use and may not be used for any purpose other than to identify prospective properties you may be interested in purchasing. Display of MLS data is usually deemed reliable but is NOT guaranteed accurate by the MLS. Buyers are responsible for verifying the accuracy of all information and should investigate the data themselves or retain appropriate professionals. Information from sources other than the Listing Agent may have been included in the MLS data. Unless otherwise specified in writing, Broker/Agent has not and will not verify any information obtained from other sources. The Broker/Agent providing the information contained herein may or may not have been the Listing and/or Selling Agent.
Your Search Results
Homevest Realty Listings
© 2026 Homevest Realty
DMCA Notice | Terms & Services | Privacy Policy | Accessibility Statement
EQUAL HOUSING OPPORTUNITY


Kim Blaylock, Homevest Realty | BK602173
326 S. Dillard St., Winter Garden, FL 34787, 1300 E. Michigan St. Orlando, FL 32806
Mobile: 407-497-9321 Office: 407-897-5400
kblaylockrealtor@gmail.com
