4
bedrooms
2
baths
1,844
sq ft
$339
price per sf
Single Family
property type
Off Market
time on site
2007
yr. built
9,603 sq ft
lot size
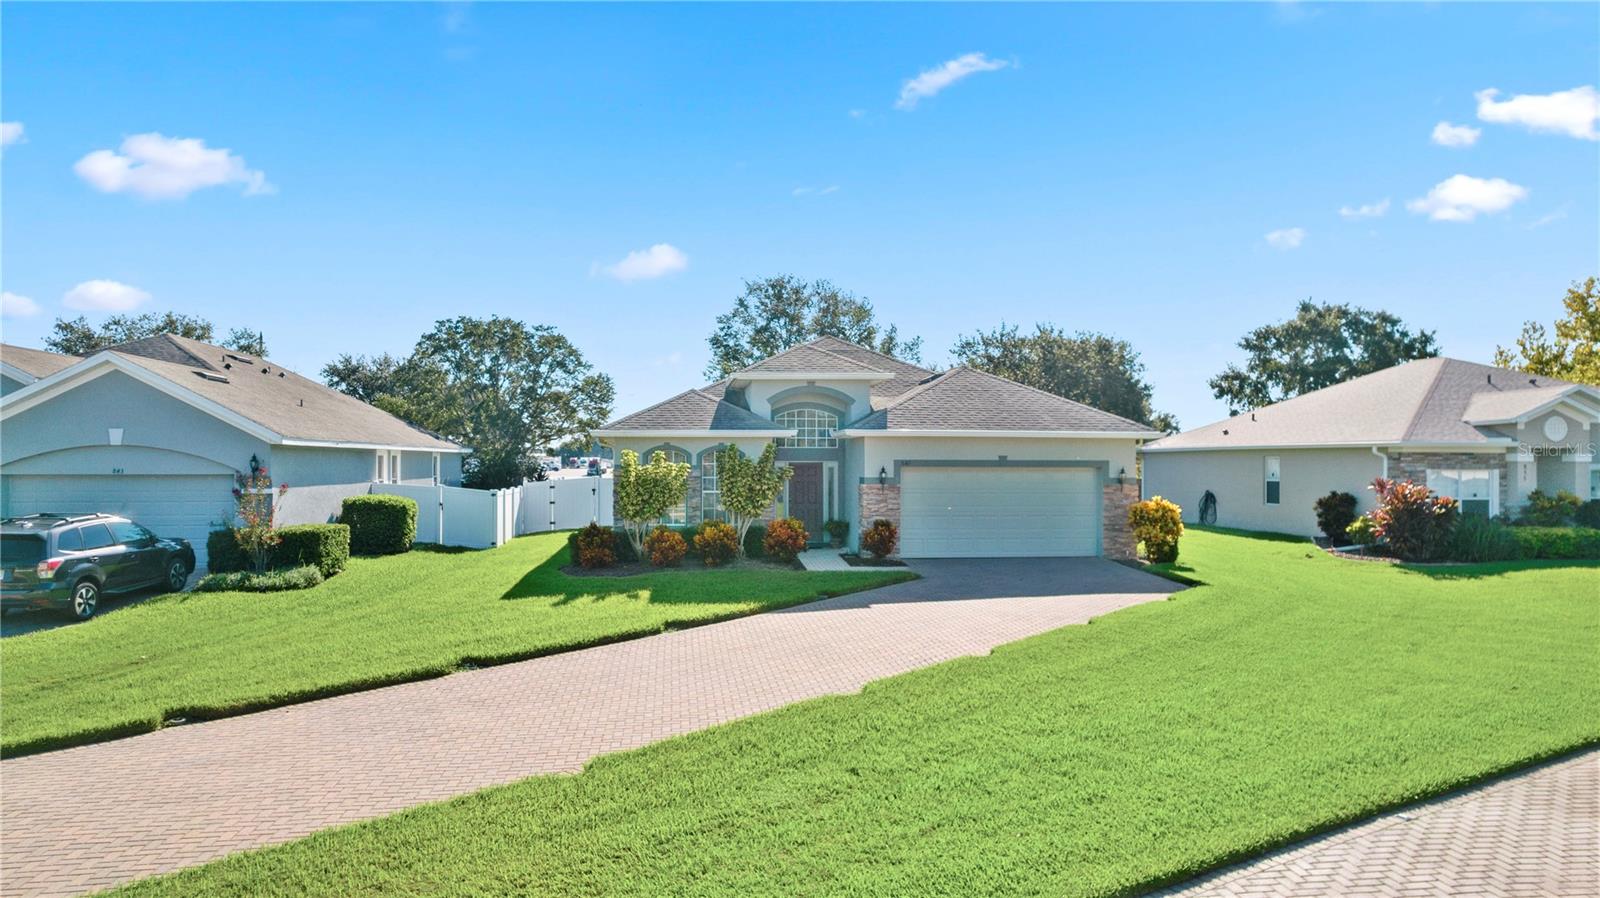
Prepare to be impressed by this beautifully maintained 4-bedroom, 2-bath home located in the highly desirable Golf Cart District of Downtown Winter Garden. Just minutes from the charm of Historic Plant Street, this property perfectly blends comfort, luxury, and convenience. Step inside and discover a home that has been thoughtfully updated with major improvements, including a new roof, a modern HVAC system, and a brand-new luxury primary bathroom showcasing a walk-in shower and dual sinks—your own private spa retreat. A lush front yard and inviting paver driveway welcome you in. The front room offers incredible versatility, functioning perfectly as a home office, pl...ayroom, or formal living space. The open-concept kitchen is a chef’s delight, featuring an oversized island, abundant counter space, and 42” wood cabinetry for excellent storage. The family room flows seamlessly to the screened-in patio, where you’ll find a spacious in-ground pool complete with a new pool heater and relaxing 2-person sun shelf—ideal for soaking up Florida sunshine. Large windows throughout the home fill each room with bright, natural light. Outdoor enthusiasts will love the unbeatable location. The West Orange Trail runs directly through the neighborhood, offering immediate access for biking, walking, or weekend adventures—no car needed. Residents also enjoy being just steps away from the community pool and playground. With its extensive updates, thoughtful layout, and prime Winter Garden location, this home truly embodies the best of Florida living. Don’t miss your chance to make it yours!

Sold By: CENTURY 21 HANCOCK, Matthew Mobley
No upcoming open house dates. Check back later.
Bedrooms
- Total Bedrooms: 4
Bathrooms
- Full bathrooms: 2
Appliances
- Dishwasher
- Microwave
- Range
- Refrigerator
Association
- Association Fee: $165
- Association Fee Frequency: Quarterly
- Association Name: Morgan Skrabalak
- Association Phone: 407-974-2322
Construction Materials
- Block
- Stucco
Cooling
- Central Air
Exterior Features
- Sliding Doors
Flooring
- Carpet
- Laminate
- Tile
Foundation Details
- Slab
Heating
- Central
- Electric
Interior Features
- Ceiling Fans(s)
- Eat-in Kitchen
- High Ceilings
- Kitchen/Family Room Combo
- Open Floorplan
- Stone Counters
- Walk-In Closet(s)
Laundry Features
- Laundry Room
Levels
- One
Lot Features
- Cleared
- Flag Lot
- In County
- Landscaped
- Level
- Oversized Lot
- Paved
Parking Features
- Driveway
Patio and Porch Features
- Covered
- Patio
- Screened
Pets Allowed
- Yes
Pool Features
- In Ground
- Lighting
Road Surface Type
- Paved
Roof
- Shingle
Sewer
- Public Sewer
Utilities
- Cable Available
- Electricity Available
Vegetation
- Mature Landscaping
WaterSource
- Public
Rooms
- Kitchen
- Living Room
- Primary Bedroom
- Bedroom 1
- Bedroom 2
- Bedroom 3

HOMEVEST REALTY
407-897-5400
Sold By:
CENTURY 21 HANCOCK
Matthew Mobley
Data Source: Stellar MLS
MLS#: O6364520
Data Source Copyright: © 2026 Stellar MLS All rights reserved.
This property was listed on 12/3/2025 and last updated as of 12/16/2025 2:39:09 PM. OSI IDX updated the data from Stellar MLS on 11/6/2026 at 12:22 PM. This information is for your personal, non-commercial use and may not be used for any purpose other than to identify prospective properties you may be interested in purchasing. Display of MLS data is usually deemed reliable but is NOT guaranteed accurate by the MLS. Buyers are responsible for verifying the accuracy of all information and should investigate the data themselves or retain appropriate professionals. Information from sources other than the Listing Agent may have been included in the MLS data. Unless otherwise specified in writing, Broker/Agent has not and will not verify any information obtained from other sources. The Broker/Agent providing the information contained herein may or may not have been the Listing and/or Selling Agent.
Your Search Results
Homevest Realty Listings
© 2026 Homevest Realty
DMCA Notice | Terms & Services | Privacy Policy | Accessibility Statement
EQUAL HOUSING OPPORTUNITY


Kim Blaylock, Homevest Realty | BK602173
326 S. Dillard St., Winter Garden, FL 34787, 1300 E. Michigan St. Orlando, FL 32806
Mobile: 407-497-9321 Office: 407-897-5400
kblaylockrealtor@gmail.com
