4
bedrooms
3.5
baths
3,175
sq ft
$291
price per sf
Single Family
property type
Off Market
time on site
1986
yr. built
6,795 sq ft
lot size
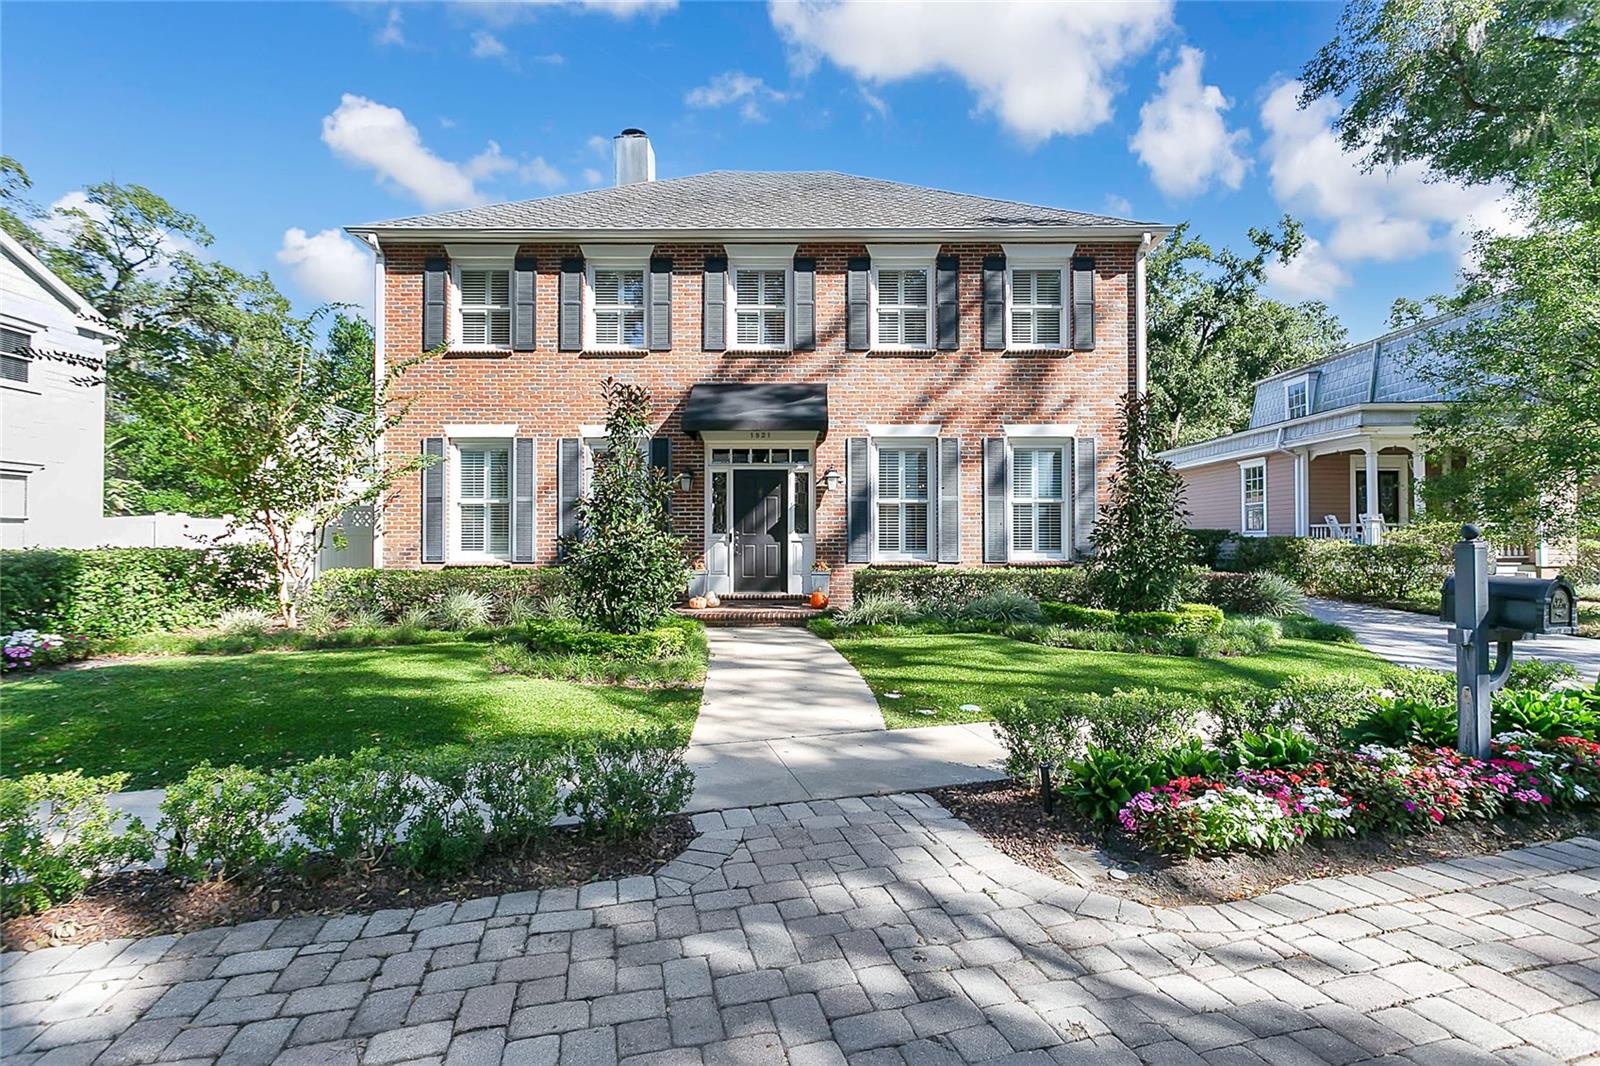
Some streets feel different the moment you turn onto them — Kalurna Court is one of those streets. A quiet, oak-canopied cul-de-sac street in Downtown Orlando where homes rarely hit the market — and when they do, they’re never like this one. Brick construction. Black shutters. Perfect symmetry. It looks iconic because it is. Step inside and the home rises to meet that first impression: real hardwood floors, classic trim, dual brick-front fireplaces, and natural light that hits every room just right. The kitchen is clean, updated, and smartly laid out — stone counters, stainless appliances, double ovens, and a breakfast nook that frames the backyard like a postcard. Be...tween the kitchen and dining room, a built-in coffee bar/storage area gives you extra space for serve ware, holiday ware, or everyday essentials, with the laundry room tucked neatly across the way. Upstairs, the primary suite spans the front of the home with hardwood floors, abundant natural light, two closets and an updated ensuite. Down the hall: three additional bedrooms and a built-in desk area that finally gives you the work-from-home or homework hub space without sacrificing a bedroom, the real-life functionality downtown buyers desperately want and so rarely find. But the real magic happens out back. A screened pool and spa. A deep covered lanai with tongue-and-groove ceilings and space to live outside all year. A legit outdoor kitchen; not a cart, not an add-on — stone counters, built-in high-end stainless steel appliances, and room to serve a crowd. Beyond the screen: brick paver patio with a fire pit lounge, low-maintenance turf, and a putting green tucked off to the side. And then there’s the detached cottage — the dream flex space. Not a shed. Not “storage.” A real bonus structure with endless possibilities — office, gym, hangout, workshop, studio. It expands your lifestyle in a way few downtown homes can match. All of this in one of Orlando’s most coveted pockets — minutes to Lake Davis, Delaney Park, Dr. Phillips Center, Orlando Health, and everything downtown, yet tucked away on a street so quiet and tree-covered it feels worlds removed. Zoned for Blankner K-8 and Boone High (Go Braves!), with quick access to the 408, I-4, and the airport. So, there you have it: Timeless architecture. A private cul-de-sac street with almost no turnover. A flexible cottage you can’t unsee. A home that’s been loved, maintained, and elevated at every turn. And a downtown location people wait years to get into. This isn’t just another listing. This is the one. And it’s the one you jump on.

Co-listed By: Scott Young
Sold By: RE/MAX TOWN & COUNTRY REALTY, Christina Frucci
No upcoming open house dates. Check back later.
Bedrooms
- Total Bedrooms: 4
Bathrooms
- Full bathrooms: 3
- Half bathrooms: 1
Appliances
- Built-In Oven
- Cooktop
- Dishwasher
- Disposal
- Dryer
- Electric Water Heater
- Microwave
- Range Hood
- Refrigerator
- Washer
Architectural Style
- Traditional
Community Features
- Street Lights
Construction Materials
- Brick
Cooling
- Central Air
Exterior Features
- Awning(s)
- Lighting
- Outdoor Kitchen
- Private Mailbox
- Rain Gutters
- Sidewalk
Fencing
- Fenced
Fireplace Features
- Family Room
- Gas
- Living Room
Flooring
- Carpet
- Tile
- Wood
Foundation Details
- Slab
Heating
- Central
- Electric
Interior Features
- Built-in Features
- Ceiling Fans(s)
- Crown Molding
- Eat-in Kitchen
- High Ceilings
- Primary Bedroom Upstairs
- Solid Wood Cabinets
- Stone Counters
- Thermostat
- Walk-In Closet(s)
Laundry Features
- Inside
- Laundry Room
Levels
- One
Lock Box Type
- Sentri Lock
Lot Features
- City Limits
- Irregular Lot
- Landscaped
- Oversized Lot
- Private
- Sidewalk
- Street Dead-End
- Paved
Other Equipment
- Irrigation Equipment
Parking Features
- Driveway
- Ground Level
- Oversized
Patio and Porch Features
- Deck
- Rear Porch
- Screened
Pets Allowed
- Yes
Pool Features
- Deck
- Gunite
- Heated
- In Ground
- Lighting
- Screen Enclosure
Road Responsibility
- Public Maintained Road
Road Surface Type
- Paved
Roof
- Shingle
Security Features
- Security System
- Smoke Detector(s)
Sewer
- Public Sewer
Spa Features
- In Ground
Utilities
- BB/HS Internet Available
- Electricity Connected
- Phone Available
- Public
- Sewer Connected
- Water Connected
Vegetation
- Mature Landscaping
- Trees/Landscaped
View
- Pool
WaterSource
- Public
Window Features
- Shutters
Rooms
- Living Room
- Dining Room
- Kitchen
- Family Room
- Primary Bedroom
- Primary Bathroom
- Bedroom 2
- Bathroom 2
- Bedroom 3
- Bathroom 3
- Bedroom 4
- Balcony/Porch/Lanai

HOMEVEST REALTY
407-897-5400
Scott Young
Sold By:
RE/MAX TOWN & COUNTRY REALTY
Christina Frucci
Data Source: Stellar MLS
MLS#: O6360727
Data Source Copyright: © 2026 Stellar MLS All rights reserved.
This property was listed on 11/14/2025 and last updated as of 1/14/2026 2:18:11 PM. OSI IDX updated the data from Stellar MLS on 11/6/2026 at 11:41 AM. This information is for your personal, non-commercial use and may not be used for any purpose other than to identify prospective properties you may be interested in purchasing. Display of MLS data is usually deemed reliable but is NOT guaranteed accurate by the MLS. Buyers are responsible for verifying the accuracy of all information and should investigate the data themselves or retain appropriate professionals. Information from sources other than the Listing Agent may have been included in the MLS data. Unless otherwise specified in writing, Broker/Agent has not and will not verify any information obtained from other sources. The Broker/Agent providing the information contained herein may or may not have been the Listing and/or Selling Agent.
Your Search Results
Homevest Realty Listings
© 2026 Homevest Realty
DMCA Notice | Terms & Services | Privacy Policy | Accessibility Statement
EQUAL HOUSING OPPORTUNITY


Kim Blaylock, Homevest Realty | BK602173
326 S. Dillard St., Winter Garden, FL 34787, 1300 E. Michigan St. Orlando, FL 32806
Mobile: 407-497-9321 Office: 407-897-5400
kblaylockrealtor@gmail.com
