5
bedrooms
3.5
baths
3,703
sq ft
$144
price per sf
Single Family
property type
Off Market
time on site
1997
yr. built
0.27 acre
lot size
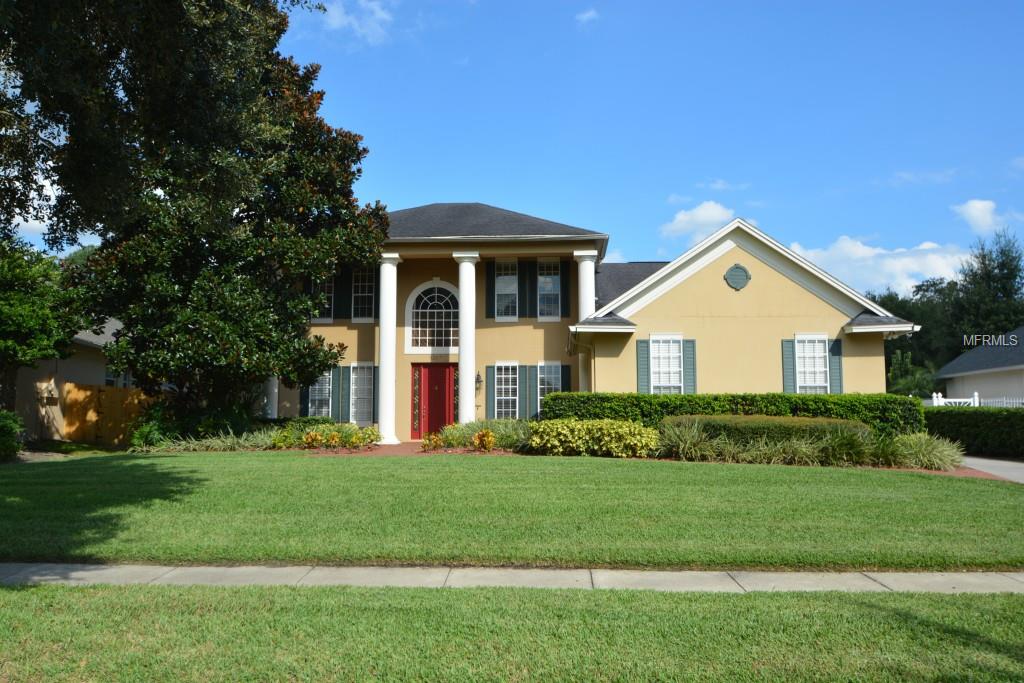
Impressive executive home in secluded, upscale neighborhood close to downtown and easy access to the Conway Chain of Lakes. Formal living & dining rooms, open plan with awesome family room, fireplace, built-ins, and sliders open to lanai and screened pool area. Master suite is downstairs with huge bath, whirlpool tub, big shower and walk-in with built-ins. Four bedrooms upstairs with great home theatre with couch and TV included. Wood floors, crown molding, designer touches. Pershing, Conway and Boone schools plus Cornerstone Charter School.

Sold By: NON-MFRMLS OFFICE, NON MFR REALTOR
No upcoming open house dates. Check back later.
Bedrooms
- Total Bedrooms: 5
Bathrooms
- Full bathrooms: 3
- Half bathrooms: 1
Appliances
- Built-In Oven
- Cooktop
- Dishwasher
- Disposal
- Dryer
- Electric Water Heater
- Microwave
- Microwave Hood
- Refrigerator
- Washer
Architectural Style
- Traditional
Association
- Association Fee: $425
- Association Fee Frequency: Annually
Community Features
- Water Access
Construction Materials
- Block
- Stucco
Cooling
- Central Air
Exterior Features
- French Doors
- Sliding Doors
- Irrigation System
- Lighting
Fireplace Features
- Family Room
- Gas
Flooring
- Carpet
- Ceramic Tile
- Wood
Foundation Details
- Slab
Heating
- Central
- Electric
Interior Features
- Built-in Features
- Ceiling Fans(s)
- Kitchen/Family Room Combo
- Open Floorplan
- Solid Surface Counters
- Split Bedroom
- Walk-In Closet(s)
- Window Treatments
Levels
- Two
Lot Features
- City Limits
- In County
- Sidewalk
- Paved
Parking Features
- Garage Door Opener
- Garage Faces Rear
- Garage Faces Side
- Open
- Oversized
Patio and Porch Features
- Deck
- Enclosed
- Patio
- Porch
- Screened
Pets Allowed
- Yes
Pool Features
- Gunite
- Heated
- In Ground
- Screen Enclosure
Roof
- Shingle
Sewer
- Septic Tank
Spa Features
- Heated
Utilities
- Cable Available
- Sprinkler Meter
- Street Lights
Vegetation
- Mature Landscaping
- Trees/Landscaped
WaterSource
- Public
Window Features
- Blinds
- Window Treatments
Rooms
- Living Room
- Dining Room
- Family Room
- Kitchen
- Bonus Room
- Dinette
- Master Bedroom
- Bedroom 2
- Bedroom 3
- Bedroom 4
- Bedroom 5
- Balcony/Porch/Lanai
- Master Bathroom

HOMEVEST REALTY
Sold By:
NON-MFRMLS OFFICE
NON MFR REALTOR
Data Source: Stellar MLS
MLS#: O5323389
Data Source Copyright: © 2026 Stellar MLS All rights reserved.
This property was listed on 10/6/2014 and last updated as of 4/30/2021 4:15:57 AM. OSI IDX updated the data from Stellar MLS on 11/6/2026 at 8:48 AM. This information is for your personal, non-commercial use and may not be used for any purpose other than to identify prospective properties you may be interested in purchasing. Display of MLS data is usually deemed reliable but is NOT guaranteed accurate by the MLS. Buyers are responsible for verifying the accuracy of all information and should investigate the data themselves or retain appropriate professionals. Information from sources other than the Listing Agent may have been included in the MLS data. Unless otherwise specified in writing, Broker/Agent has not and will not verify any information obtained from other sources. The Broker/Agent providing the information contained herein may or may not have been the Listing and/or Selling Agent.
Your Search Results
Homevest Realty Listings
© 2026 Homevest Realty
DMCA Notice | Terms & Services | Privacy Policy | Accessibility Statement
EQUAL HOUSING OPPORTUNITY


Kim Blaylock, Homevest Realty | BK602173
326 S. Dillard St., Winter Garden, FL 34787, 1300 E. Michigan St. Orlando, FL 32806
Mobile: 407-497-9321 Office: 407-897-5400
kblaylockrealtor@gmail.com
