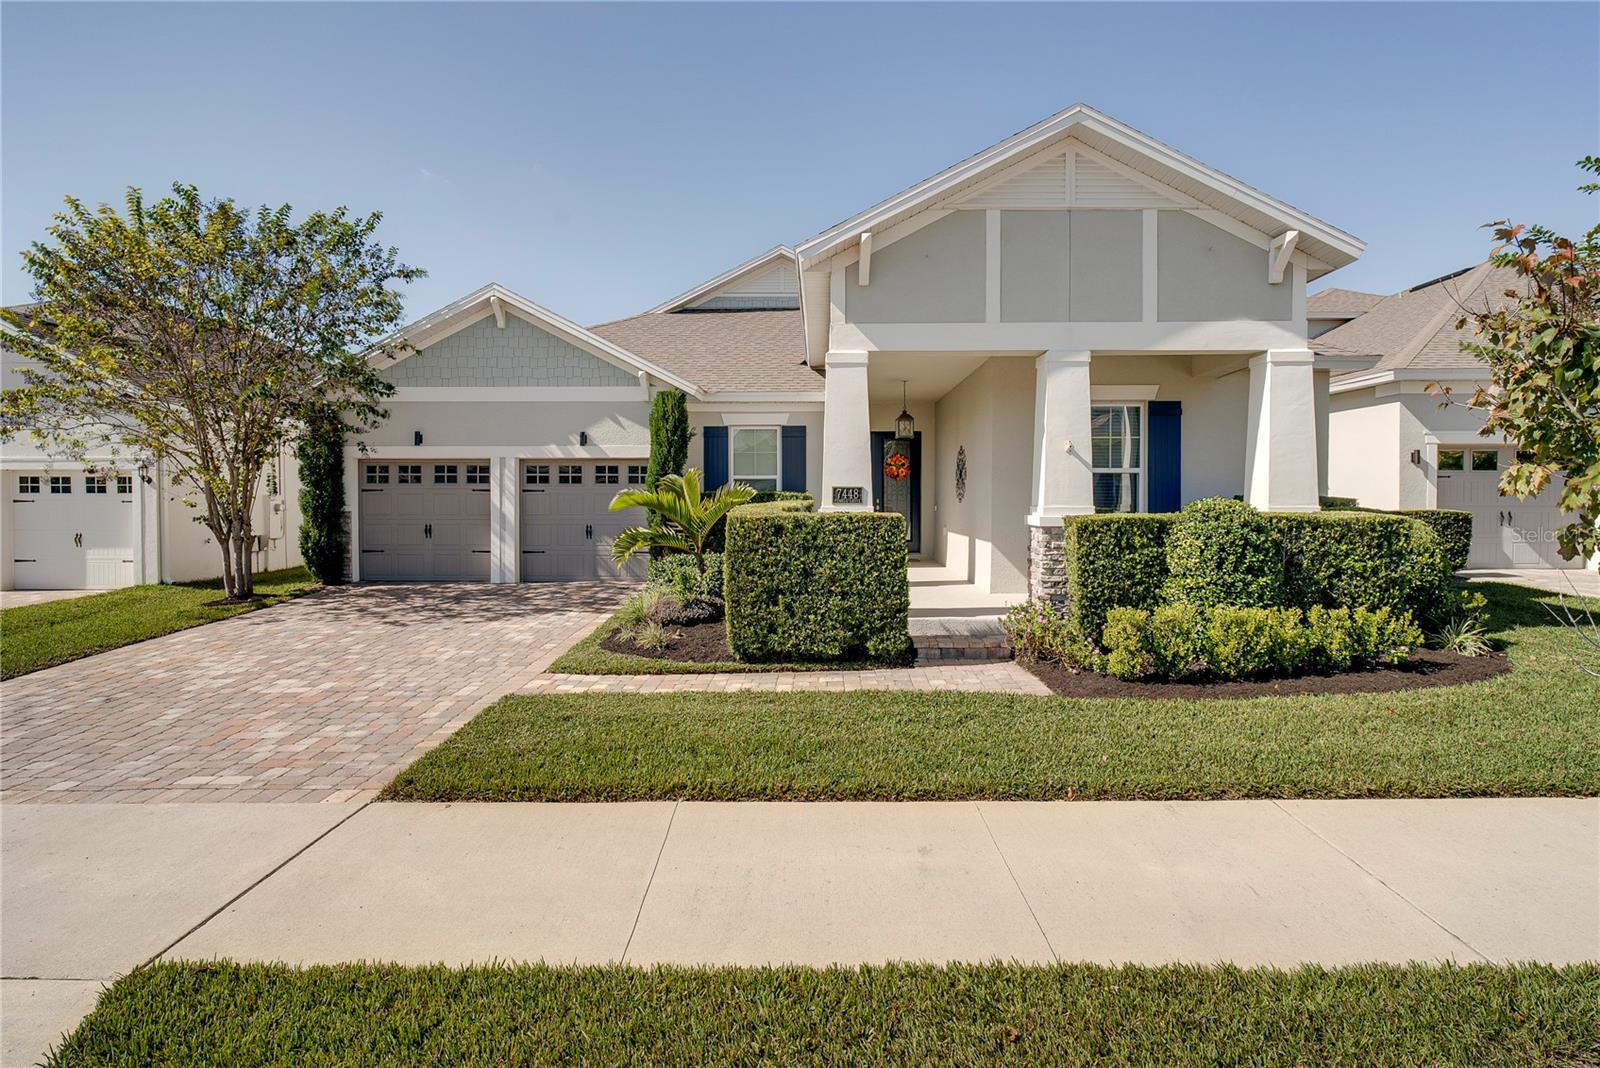
7448 Pomelo Grove Drive
Winter Garden, FL 34787
Sold
sold at $809,100
4
bedrooms
3
baths
2,683
sq ft
$302
price per sf
Single Family
property type
Off Market
time on site
2019
yr. built
7,500 sq ft
lot size
Welcome to 7448 Pomelo Grove Drive — a beautifully curated 4-bedroom, 3-bath pool home in the desirable Sanctuary at Hamlin. This 2,683 sq ft one-story residence blends modern upgrades with timeless style, featuring tile flooring throughout and freshly cleaned grout for a crisp, model-like presentation. The true three-way split floor plan includes two front bedrooms with a full tub/shower bath, a third guest bedroom with its own full bath at the back, and a privately tucked-away primary suite with dual closets and a spa-inspired bath with quartz counters, dual vanities, a freestanding soaking tub, and an all-glass walk-in shower. Since purchase, the owner has inves...ted over $100,000 in upgrades, including 2025 improvements such as full interior painting, professional grout and shower cleaning, removal and replacement of a front yard tree, a smart thermostat, overhead garage storage, and new wall mounts for TVs. Extensive 2024 enhancements include the addition of the screened-in pool and decking, a Jandy/Versatemp heat–chill pump, enclosure lighting, a reverse osmosis system at the kitchen sink, cabinet soft-close hardware in the kitchen and owner’s bath, custom wood shelving in the pantry, upgraded laundry room cabinetry, new interior and exterior ceiling fans, surround sound equipment, a smart video doorbell, smart garage controls/keypad, and other home-technology upgrades. These improvements elevate the home’s modern, well-maintained presentation and support its overall market appeal. Designer touches continue throughout the home, including custom accent walls, art deco wallpaper, upgraded lighting, lush landscaping, crown molding, recessed lighting, and an oversized garage with overhead storage. The gourmet kitchen serves as the heart of the home with a large island and pendant lighting, quartz countertops, upgraded cabinetry with a glass-front accent cabinet, soft-close drawers, a tile backsplash, stainless steel appliances, a gas stove, and a walk-in pantry with upgraded shelving. Disappearing slider doors open the living area to the covered lanai and the screened-in pool, creating a fresh, modern outdoor retreat ideal for relaxing or entertaining. Additional features include high ceilings, surround sound, a smart thermostat and doorbell, and all the benefits of living in Sanctuary at Hamlin — minutes from Hamlin Town Center, Cinepolis, Publix, restaurants, Walmart, Orlando Health Horizon West Hospital, scenic trails, and SR-429 for easy commuting. Beautifully upgraded and meticulously maintained, this home offers exceptional Horizon West living. Schedule your private showing today.

Co-listed By: Tambria Naginey
Sold By: WRA BUSINESS & REAL ESTATE, Andre Seixas, PA
No upcoming open house dates. Check back later.
Bedrooms
- Total Bedrooms: 4
Bathrooms
- Full bathrooms: 3
Appliances
- Built-In Oven
- Cooktop
- Dishwasher
- Disposal
- Microwave
- Range Hood
- Refrigerator
- Tankless Water Heater
Architectural Style
- Contemporary
- Florida
Association
- Association Fee: $127
- Association Fee Frequency: Monthly
- Association Name: Sentry Management / Saira Arroyo
- Association Phone: 352-243-4595
Association Amenities
- Park
- Playground
Community Features
- Deed Restrictions
- Park
- Playground
- Sidewalks
Construction Materials
- Block
Cooling
- Central Air
Exterior Features
- Sliding Doors
Fencing
- Fenced
Flooring
- Ceramic Tile
Foundation Details
- Slab
Heating
- Central
- Heat Pump
Interior Features
- Ceiling Fans(s)
- Crown Molding
- Eat-in Kitchen
- Living Room/Dining Room Combo
- Open Floorplan
- Solid Wood Cabinets
- Split Bedroom
- Stone Counters
- Thermostat
- Vaulted Ceiling(s)
- Walk-In Closet(s)
Laundry Features
- Inside
- Laundry Room
Levels
- One
Lock Box Type
- Sentri Lock
Lot Features
- Sidewalk
- Paved
- Unincorporated
Other Equipment
- Irrigation Equipment
Parking Features
- Driveway
- Garage Door Opener
- On Street
- Oversized
Patio and Porch Features
- Covered
- Front Porch
- Patio
Pets Allowed
- Yes
Pool Features
- Child Safety Fence
- Deck
- Gunite
- Heated
- In Ground
- Other
- Salt Water
- Screen Enclosure
Road Responsibility
- Public Maintained Road
Road Surface Type
- Paved
Roof
- Shingle
Sewer
- Public Sewer
Utilities
- BB/HS Internet Available
- Cable Available
- Electricity Available
- Natural Gas Available
- Phone Available
- Water Available
WaterSource
- Public
Rooms
- Living Room
- Kitchen
- Dining Room
- Primary Bedroom
- Bedroom 2
- Bedroom 4
- Laundry
- Primary Bathroom
- Bathroom 2
- Bathroom 3
- Bedroom 3
- Balcony/Porch/Lanai

HOMEVEST REALTY
407-897-5400
Tambria Naginey
Sold By:
WRA BUSINESS & REAL ESTATE
Andre Seixas, PA
Data Source: Stellar MLS
MLS#: O6358864
Data Source Copyright: © 2026 Stellar MLS All rights reserved.
This property was listed on 11/7/2025 and last updated as of 12/19/2025 3:12:09 PM. OSI IDX updated the data from Stellar MLS on 11/6/2026 at 7:17 PM. This information is for your personal, non-commercial use and may not be used for any purpose other than to identify prospective properties you may be interested in purchasing. Display of MLS data is usually deemed reliable but is NOT guaranteed accurate by the MLS. Buyers are responsible for verifying the accuracy of all information and should investigate the data themselves or retain appropriate professionals. Information from sources other than the Listing Agent may have been included in the MLS data. Unless otherwise specified in writing, Broker/Agent has not and will not verify any information obtained from other sources. The Broker/Agent providing the information contained herein may or may not have been the Listing and/or Selling Agent.
Your Search Results
Homevest Realty Listings
© 2026 Homevest Realty
DMCA Notice | Terms & Services | Privacy Policy | Accessibility Statement
EQUAL HOUSING OPPORTUNITY


Kim Blaylock, Homevest Realty | BK602173
326 S. Dillard St., Winter Garden, FL 34787, 1300 E. Michigan St. Orlando, FL 32806
Mobile: 407-497-9321 Office: 407-897-5400
kblaylockrealtor@gmail.com
