3
bedrooms
2
baths
1,903
sq ft
$205
price per sf
Single Family
property type
Off Market
time on site
2000
yr. built
10,661 sq ft
lot size
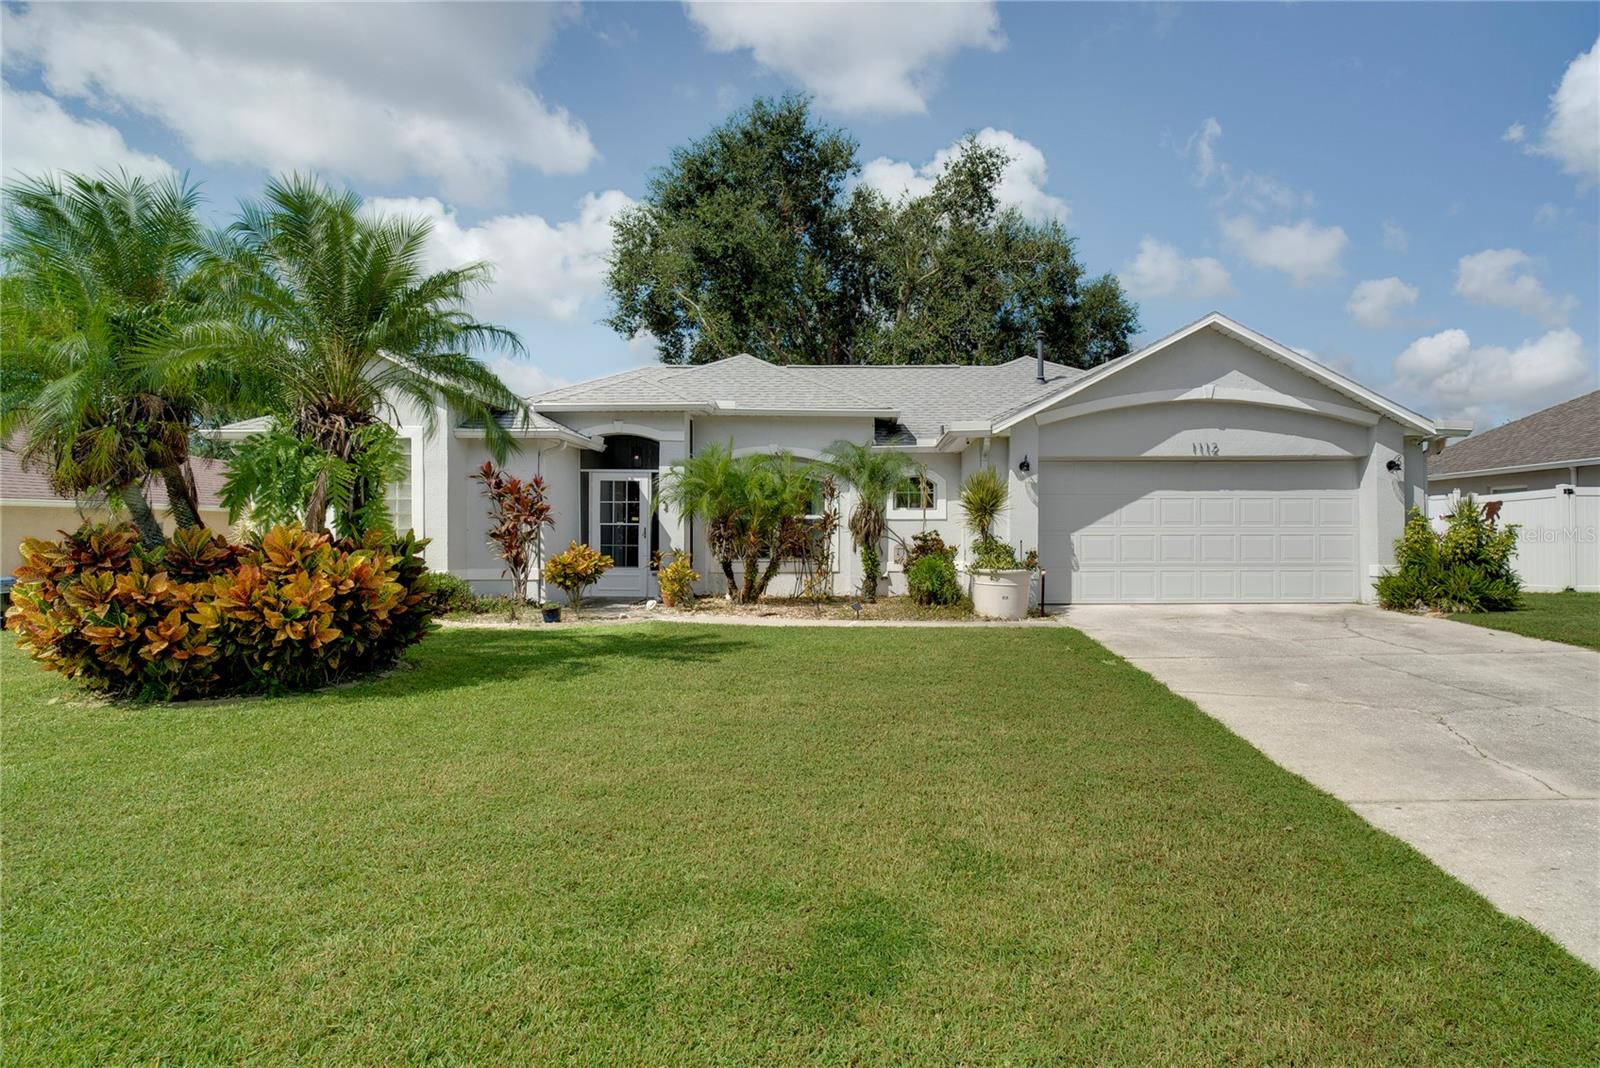
One or more photo(s) has been virtually staged. Welcome to your dream home in the beautiful rolling hills of Minneola! This stunning 3-bedroom, 2-bath single-family home combines modern upgrades, timeless charm, and a location that can't be beat. Step inside to an open and inviting floor plan filled with natural light streaming through brand-new windows, creating a bright and cheerful atmosphere throughout. The upgraded primary bathroom is a true retreat, featuring contemporary finishes and a spa-like feel-perfect for unwinding after a long day. The spacious backyard offers a relaxing outdoor oasis, ideal for morning coffee, evening gatherings, or simply enjoying the ...peaceful surroundings of Minneola's scenic hills. Every detail of this home has been thoughtfully designed for comfort and style, from the airy living spaces to the versatile layout that's perfect for both entertaining and everyday living. Located just minutes from top-rated schools, parks, shopping, dining, and major highways, you'll enjoy the perfect blend of tranquility and convenience. Don't miss the chance to own a home that truly captures the charm, beauty, and lifestyle of Minneola-this one is ready for you to move in and start making memories!

Co-listed By: Mizanne Brown
Sold By: THE SIMON SIMAAN GROUP, Sandra Velasquez
No upcoming open house dates. Check back later.
Bedrooms
- Total Bedrooms: 3
Bathrooms
- Full bathrooms: 2
Appliances
- Cooktop
- Dishwasher
- Disposal
- Electric Water Heater
- Microwave
- Refrigerator
Architectural Style
- Florida
Association
- Association Fee: $284
- Association Fee Frequency: Annually
- Association Name: Douglas Boscato
- Association Phone: 407-656-1081
Community Features
- Street Lights
Construction Materials
- Block
- Stucco
Cooling
- Central Air
Exterior Features
- Garden
- Private Mailbox
- Rain Gutters
- Sidewalk
- Sliding Doors
Fencing
- Fenced
- Vinyl
Flooring
- Parquet
- Tile
Foundation Details
- Slab
Heating
- Central
- Electric
Interior Features
- Ceiling Fans(s)
- Open Floorplan
- Tray Ceiling(s)
- Vaulted Ceiling(s)
Laundry Features
- Laundry Room
Levels
- One
Lot Features
- City Limits
Other Equipment
- Irrigation Equipment
Pets Allowed
- Cats OK
- Dogs OK
- Yes
Road Surface Type
- Asphalt
Roof
- Shingle
Sewer
- Public Sewer
Utilities
- Cable Available
- Electricity Connected
- Water Connected
WaterSource
- Public
Window Features
- Insulated Windows
Rooms
- Bedroom 2
- Bedroom 3
- Dining Room
- Family Room
- Kitchen
- Living Room
- Primary Bedroom
- Primary Bathroom
- Family Room

HOMEVEST REALTY
407-897-5400
Mizanne Brown
Sold By:
THE SIMON SIMAAN GROUP
Sandra Velasquez
Data Source: Stellar MLS
MLS#: O6350924
Data Source Copyright: © 2026 Stellar MLS All rights reserved.
This property was listed on 10/8/2025 and last updated as of 1/2/2026 1:49:08 PM. OSI IDX updated the data from Stellar MLS on 11/6/2026 at 7:15 PM. This information is for your personal, non-commercial use and may not be used for any purpose other than to identify prospective properties you may be interested in purchasing. Display of MLS data is usually deemed reliable but is NOT guaranteed accurate by the MLS. Buyers are responsible for verifying the accuracy of all information and should investigate the data themselves or retain appropriate professionals. Information from sources other than the Listing Agent may have been included in the MLS data. Unless otherwise specified in writing, Broker/Agent has not and will not verify any information obtained from other sources. The Broker/Agent providing the information contained herein may or may not have been the Listing and/or Selling Agent.
Your Search Results
Homevest Realty Listings
© 2026 Homevest Realty
DMCA Notice | Terms & Services | Privacy Policy | Accessibility Statement
EQUAL HOUSING OPPORTUNITY


Kim Blaylock, Homevest Realty | BK602173
326 S. Dillard St., Winter Garden, FL 34787, 1300 E. Michigan St. Orlando, FL 32806
Mobile: 407-497-9321 Office: 407-897-5400
kblaylockrealtor@gmail.com
