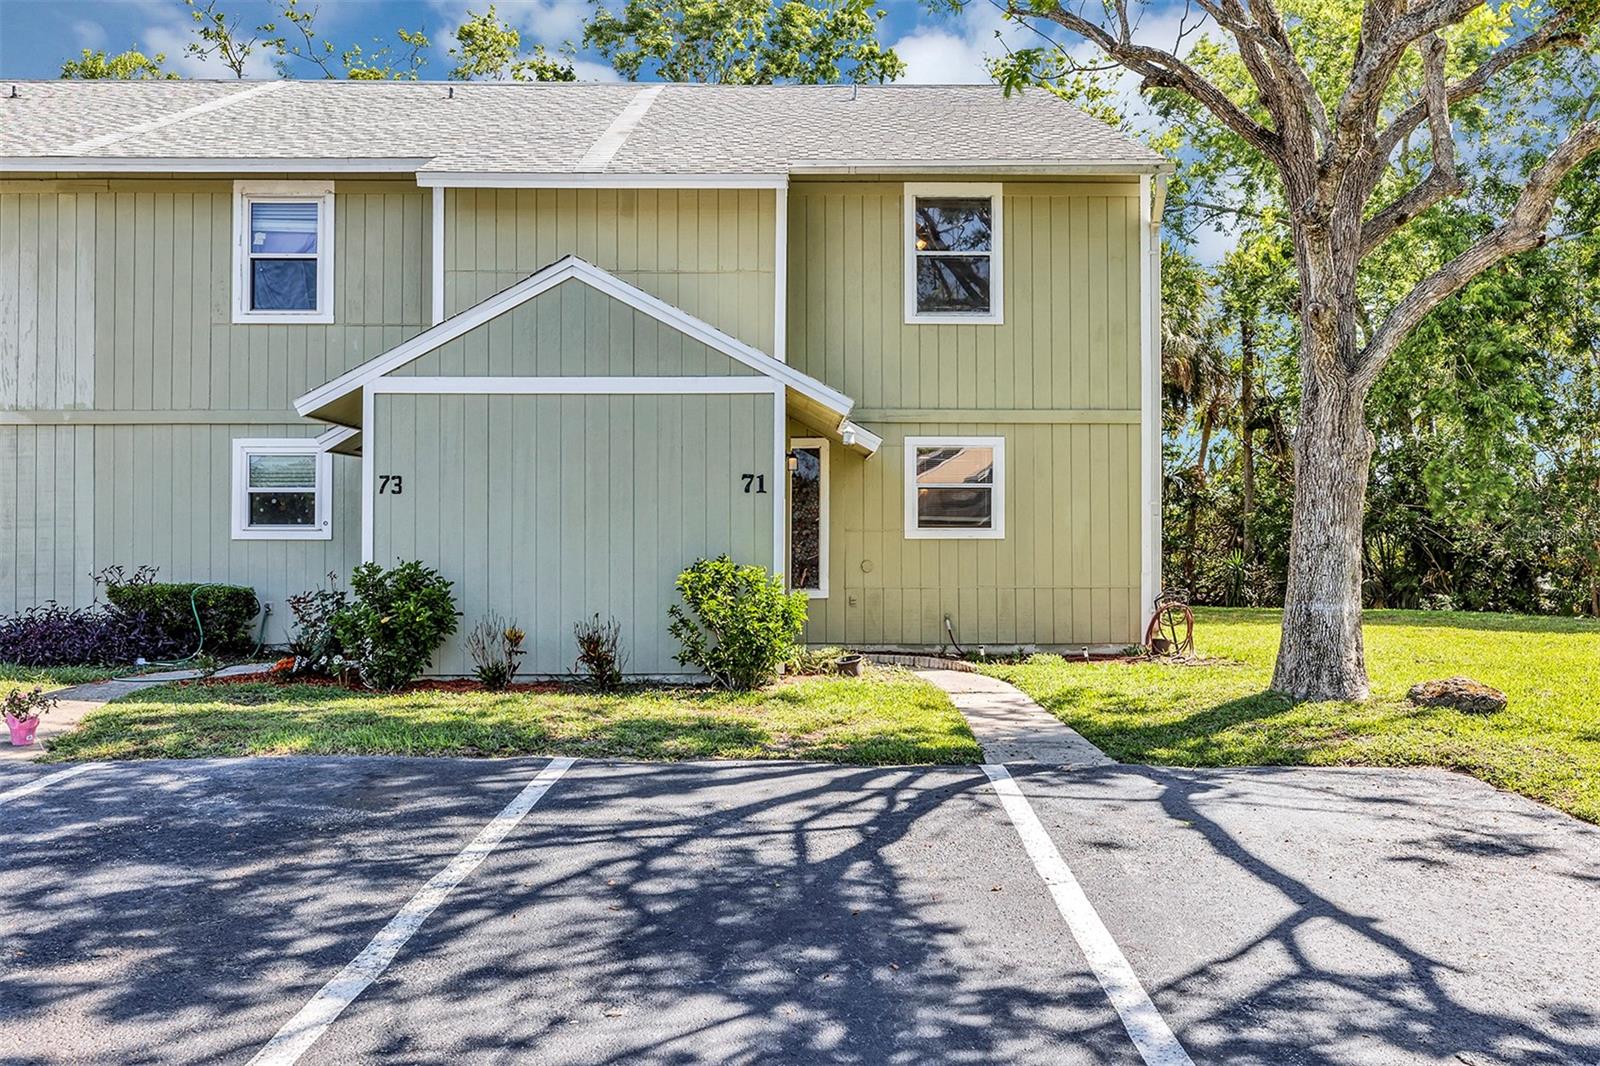
71 Tomoka Meadows Boulevard
Ormond Beach, FL 32174
Sold
sold at $220,000
2
bedrooms
2.5
baths
1,434
sq ft
$153
price per sf
Condo/Townhouse
property type
Off Market
time on site
1980
yr. built
1,190 sq ft
lot size
WOW! Great opportunity to own this fully remodeled 2 bedroom, 2.5 bath townhome located in the desirable area of Tomoka Meadows. Features include a fully updated kitchen, updated bathrooms, fresh paint, new carpet and flooring, newer roof, recently serviced A/C, new water heater and an end unit. Kitchen features include stainless steel appliances, beautiful new wood cabinets, and granite countertops. Off the kitchen is the open dining room and living room making this home perfect for entertaining. Sliding glass doors will lead you outside to the private patio area that features a fence, storage shed, and wooded views! There is a half bath downstairs as well as laundr...y under the stairs. Upstairs you will find 2 spacious master suites with their own remodeled bathrooms, walk in closets, and ample storage space. The roof was replaced in 2018! Community features include tennis courts, gorgeous water views, and a community pool. Conveniently located near major roadways, shopping, dining, entertainment, and across the street from Nova Community Park. Low monthly HOA fees include water, trash, and community maintenance. Don’t miss your chance to own this gorgeous, updated home!

Sold By: STELLAR NON-MEMBER OFFICE, Stellar Non-Member Agent
No upcoming open house dates. Check back later.
Bedrooms
- Total Bedrooms: 2
Bathrooms
- Full bathrooms: 2
- Half bathrooms: 1
Appliances
- Dishwasher
- Microwave
- Range
- Refrigerator
Association
- Association Fee: $196
- Association Fee Frequency: Monthly
- Association Name: Daytona Realty and Property Management LLC
- Association Phone: 386-310-7893
Association Amenities
- Maintenance
- Pool
- Tennis Court(s)
Association Fee Includes
- Pool
- Maintenance Grounds
- Pool
- Trash
- Water
Community Features
- Pool
- Tennis Courts
Construction Materials
- Block
- Wood Frame
Cooling
- Central Air
Exterior Features
- Sliding Doors
- Storage
Fencing
- Wood
Flooring
- Carpet
- Vinyl
Foundation Details
- Slab
Heating
- Central
Interior Features
- Ceiling Fans(s)
- Master Bedroom Upstairs
- Open Floorplan
- Solid Wood Cabinets
- Stone Counters
- Walk-In Closet(s)
Levels
- Two
Lot Features
- Corner Lot
- Paved
Pets Allowed
- Yes
Road Surface Type
- Asphalt
Roof
- Shingle
Sewer
- Public Sewer
Utilities
- Public
Vegetation
- Trees/Landscaped
- Wooded
View
- Trees/Woods
WaterSource
- Public
Rooms
- Living Room
- Master Bedroom
- Kitchen

HOMEVEST REALTY
407-897-5400
Sold By:
STELLAR NON-MEMBER OFFICE
Stellar Non-Member Agent
Data Source: Stellar MLS
MLS#: O6105270
Data Source Copyright: © 2026 Stellar MLS All rights reserved.
This property was listed on 4/19/2023 and last updated as of 6/26/2023 5:12:08 PM. OSI IDX updated the data from Stellar MLS on 11/6/2026 at 12:28 PM. This information is for your personal, non-commercial use and may not be used for any purpose other than to identify prospective properties you may be interested in purchasing. Display of MLS data is usually deemed reliable but is NOT guaranteed accurate by the MLS. Buyers are responsible for verifying the accuracy of all information and should investigate the data themselves or retain appropriate professionals. Information from sources other than the Listing Agent may have been included in the MLS data. Unless otherwise specified in writing, Broker/Agent has not and will not verify any information obtained from other sources. The Broker/Agent providing the information contained herein may or may not have been the Listing and/or Selling Agent.
Your Search Results
Homevest Realty Listings
© 2026 Homevest Realty
DMCA Notice | Terms & Services | Privacy Policy | Accessibility Statement
EQUAL HOUSING OPPORTUNITY


Kim Blaylock, Homevest Realty | BK602173
326 S. Dillard St., Winter Garden, FL 34787, 1300 E. Michigan St. Orlando, FL 32806
Mobile: 407-497-9321 Office: 407-897-5400
kblaylockrealtor@gmail.com
