5
bedrooms
4
baths
4,176
sq ft
$210
price per sf
Single Family
property type
Off Market
time on site
2012
yr. built
9,642 sq ft
lot size
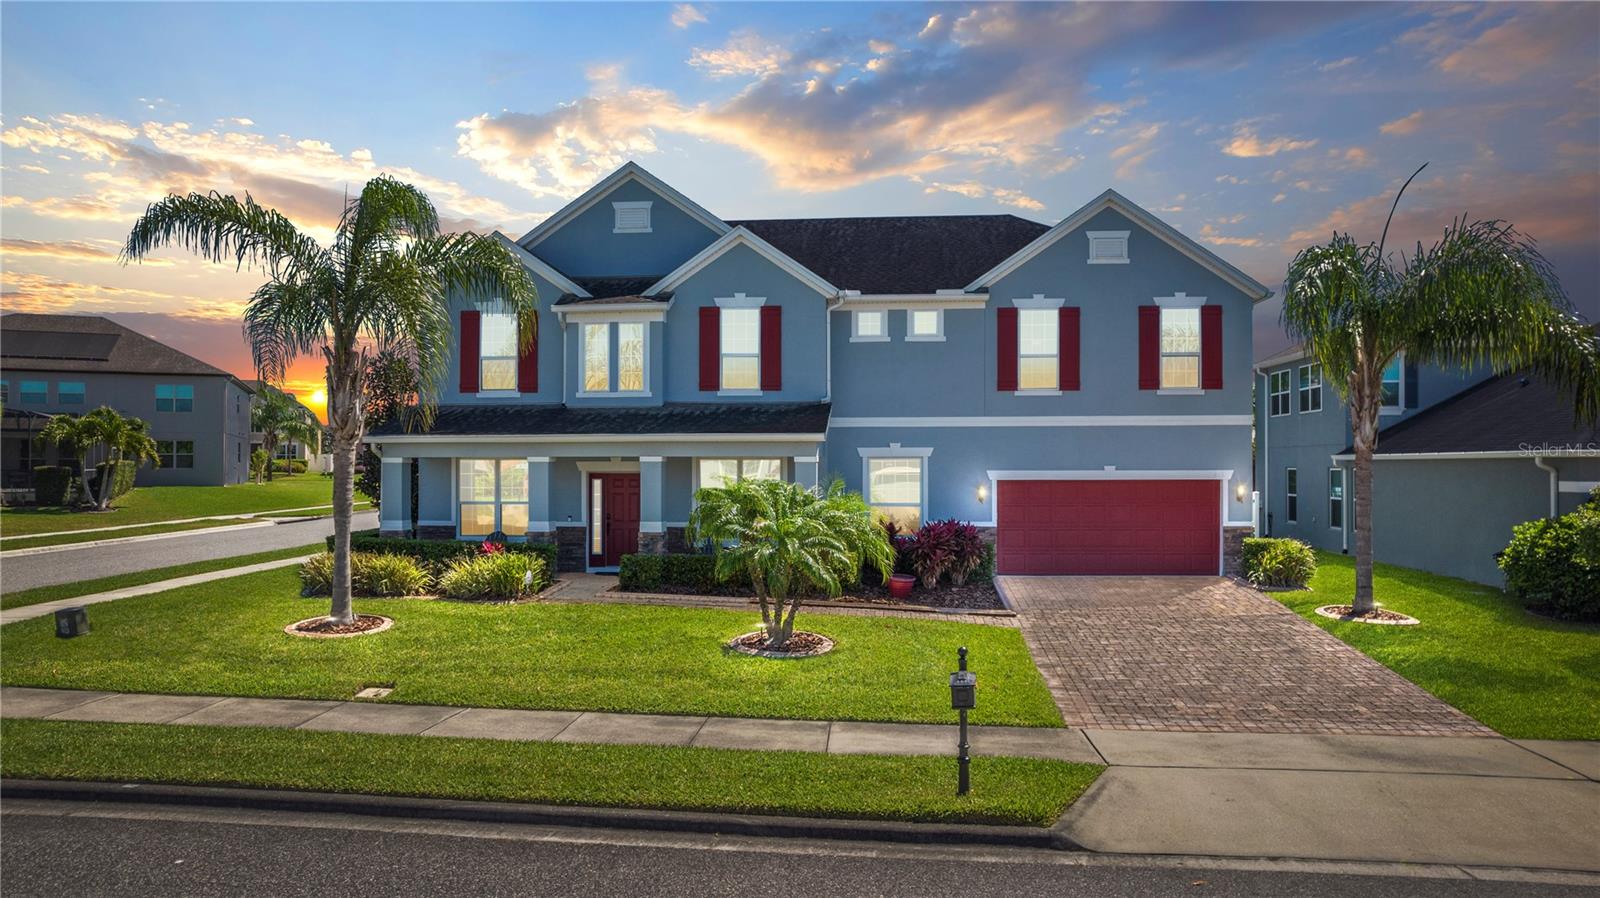
One or more photo(s) has been virtually staged. Looking for a cozy home that's conveniently located near all the attractions? Look no further! This charming house is situated just minutes away from downtown Winter Garden and only a short drive from Disney. Located on a desirable corner lot, almost a quarter of an acre, and fully fenced, in Johns Lake Pointe! This stunning property features a large heated pool perfect for relaxing and entertaining. With almost 4200 square feet of living space, this home offers 5 spacious bedrooms, an office downstairs, a loft, and a media room, providing plenty of room for the whole family to spread out. The solar panel system has been... paid off, ensuring that you will enjoy energy savings for years to come. The 3 car tandem garage provides ample parking and storage space. Inside the home, you will find custom closet shelving in the primary bedrooms massive closet, in two of the secondary closets, and the kitchen pantry, providing optimal organization and storage solutions. This home is perfect for hosting guests or enjoying quiet nights in with family. The open concept living areas allow for easy flow and connectivity between the living room, dining room, and kitchen. The kitchen features modern appliances and ample countertop space, making meal prep and cooking a breeze. Upstairs, you will find 4 of the 5 spacious bedrooms, each with its own unique charm and character. Whether you're entertaining guests or just enjoying a quiet evening at home, the media room and loft offer the perfect space to unwind and have fun. And with new exterior paint, the home's curb appeal is sure to impress. This home is perfect for those who want the best of both worlds - the comfort and privacy of a large home, combined with the luxury and convenience of modern amenities. Don't miss out on the opportunity to make this corner lot home your own!

Co-listed By: Cassie Hoffmann
Sold By: ZUCCARO REALTY GROUP INC, Kristy Otte
No upcoming open house dates. Check back later.
Bedrooms
- Total Bedrooms: 5
Bathrooms
- Full bathrooms: 4
Appliances
- Dishwasher
- Electric Water Heater
- Microwave
- Range
- Refrigerator
Architectural Style
- Florida
- Traditional
Association
- Association Fee: $385
- Association Fee Frequency: Quarterly
- Association Name: Don Asher & Associates, Inc/Laura Caprio
- Association Phone: 407-425-4561
Association Amenities
- Clubhouse
- Fitness Center
- Park
- Playground
- Pool
- Recreation Facilities
- Security
- Tennis Court(s)
Association Fee Includes
- Pool
- Recreational Facilities
- Security
Construction Materials
- Block
- Concrete
- Stucco
Cooling
- Central Air
Exterior Features
- Irrigation System
- Sidewalk
Fencing
- Vinyl
Flooring
- Carpet
- Ceramic Tile
- Laminate
Foundation Details
- Slab
Heating
- Electric
Interior Features
- Ceiling Fans(s)
- Kitchen/Family Room Combo
- Master Bedroom Upstairs
- Thermostat
- Walk-In Closet(s)
Laundry Features
- Inside
- Laundry Room
- Upper Level
Levels
- Two
Lot Features
- Corner Lot
- Sidewalk
- Paved
Parking Features
- Garage Door Opener
- Tandem
Pets Allowed
- Yes
Pool Features
- Gunite
- Heated
- In Ground
- Screen Enclosure
Road Surface Type
- Paved
Roof
- Shingle
Security Features
- Security System
Sewer
- Public Sewer
Utilities
- Cable Connected
- Electricity Connected
- Sewer Connected
- Sprinkler Recycled
- Street Lights
- Water Connected
Vegetation
- Mature Landscaping
- Trees/Landscaped
WaterSource
- Public
Window Features
- Blinds
- Window Treatments
Rooms
- Dining Room
- Living Room
- Family Room
- Kitchen
- Office
- Bedroom 2
- Master Bedroom
- Bedroom 3
- Bedroom 4
- Loft
- Dinette
- Bedroom 5

HOMEVEST REALTY
407-897-5400
Cassie Hoffmann
Sold By:
ZUCCARO REALTY GROUP INC
Kristy Otte
Data Source: Stellar MLS
MLS#: O6097483
Data Source Copyright: © 2026 Stellar MLS All rights reserved.
This property was listed on 3/17/2023 and last updated as of 6/13/2023 8:31:08 PM. OSI IDX updated the data from Stellar MLS on 11/6/2026 at 12:22 PM. This information is for your personal, non-commercial use and may not be used for any purpose other than to identify prospective properties you may be interested in purchasing. Display of MLS data is usually deemed reliable but is NOT guaranteed accurate by the MLS. Buyers are responsible for verifying the accuracy of all information and should investigate the data themselves or retain appropriate professionals. Information from sources other than the Listing Agent may have been included in the MLS data. Unless otherwise specified in writing, Broker/Agent has not and will not verify any information obtained from other sources. The Broker/Agent providing the information contained herein may or may not have been the Listing and/or Selling Agent.
Your Search Results
Homevest Realty Listings
© 2026 Homevest Realty
DMCA Notice | Terms & Services | Privacy Policy | Accessibility Statement
EQUAL HOUSING OPPORTUNITY


Kim Blaylock, Homevest Realty | BK602173
326 S. Dillard St., Winter Garden, FL 34787, 1300 E. Michigan St. Orlando, FL 32806
Mobile: 407-497-9321 Office: 407-897-5400
kblaylockrealtor@gmail.com
