4
bedrooms
3
baths
3,809
sq ft
$368
price per sf
Single Family
property type
Off Market
time on site
2020
yr. built
0.41 acre
lot size
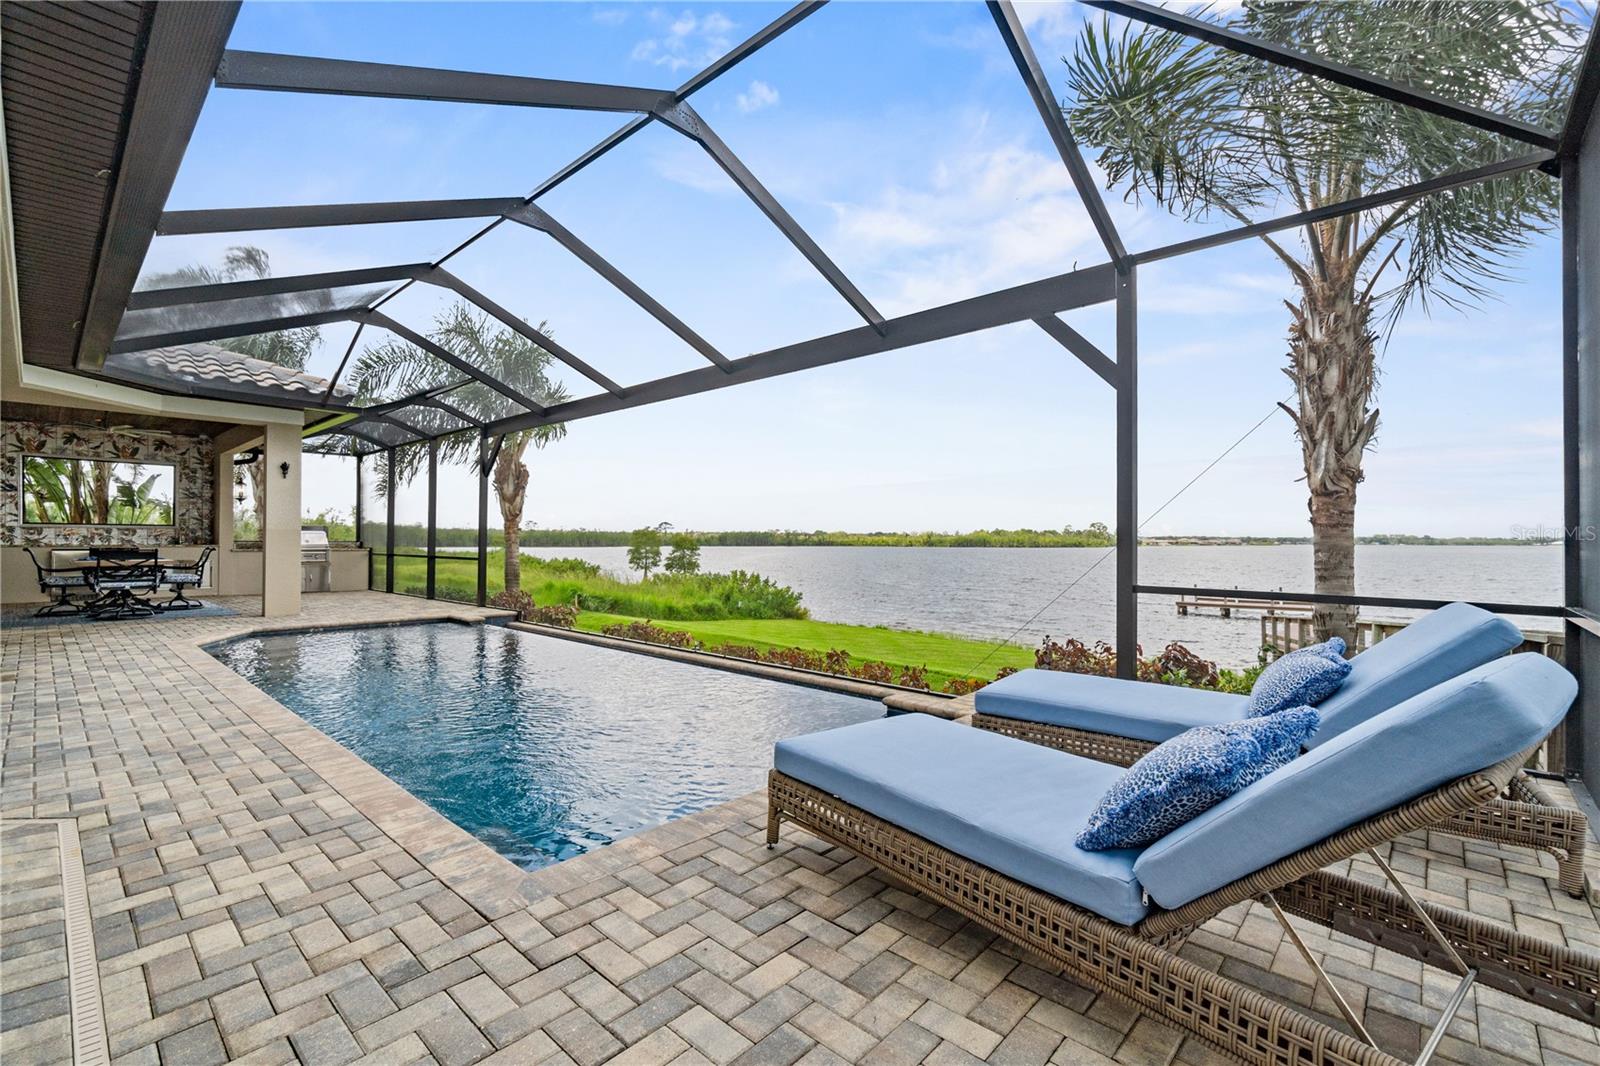
LUXURY LAKEFRONT SHOWPLACE IN THE BEAUTIFUL WATERFRONT COMMUNITY OF WATER RIDGE – WELCOME TO 527 ADAMS VIEW LANE: Set along the pristine shores of Lake Van in Auburndale FL, this remarkable 4-bedroom, 3-bath lakefront masterpiece is one of the most beautifully designed and meticulously appointed waterfront residences in all of Auburndale. Privately nestled within the prestigious, amenity-rich community of Water Ridge, this 3,800+ sq. ft. home is the perfect fusion of architectural elegance, thoughtful design, and modern luxury—crafted to impress at every turn. From the moment you arrive, the exterior exudes distinction with its tile roof, custom corbels, manicured ...landscaping, and striking iron entry gate and doors. Inside, a grand 10’ crystal chandelier sparkles over the custom-tiled foyer, where a wood barrel vault arched ceiling elegantly guides you toward the great room—a stunning architectural detail that elevates the entire entry sequence. Every space has been professionally designed and decorated with exquisite detail—custom millwork, specialty ceilings, hand-selected wallcoverings, fine lighting, and carefully curated hardware create a seamless, polished aesthetic throughout. The expansive great room is a true showpiece, with soaring ceilings and a wall of glass sliders that frame sweeping lake views and spectacular sunsets. Flowing effortlessly into the formal dining room and gourmet kitchen, this open concept is ideal for both large gatherings and intimate evenings. The chef’s kitchen dazzles with quartz counters, custom cabinetry, silver leaf accent ceiling, stainless steel appliances, gas range, and walk-in pantry. The first-floor primary suite is a serene retreat overlooking Lake Van, highlighted by a back-lit tray ceiling and elegant chandelier lighting. The spa-inspired bath offers quartz counters, a marble-accented walk-in shower, soaking tub, and hand-painted murals that pay homage to the home’s tranquil lakefront setting. A private guest suite with en-suite bath, a spacious office, and a well-planned laundry/storage area complete the main level. Thoughtful drop stations—one just off the garage entry and another conveniently located off the pool lanai—provide stylish and functional spaces to keep daily essentials neatly organized. Upstairs, a loft with panoramic water views provides a flexible space for a zen room, game room, or library, accompanied by two additional guest bedrooms and a full bath. Outdoor living is equally spectacular. A resort-style negative-edge heated pool blends seamlessly with the horizon, while covered lounge and dining areas with a full summer kitchen and granite-topped bar create the ultimate setting for entertaining. A composite walkway leads to the private dock, granting direct access to Lake Van’s clear, sand-bottom waters for boating, fishing, and skiing. Additional highlights include a 2-car garage with epoxy flooring plus a separate golf-cart/storage garage, Crestron home automation and security system, whole-house Generac generator, tankless water heater and so much more. Residents of Water Ridge enjoy world-class amenities: clubhouse, fitness center, sauna, three pools, tennis and pickleball courts, community boat ramp, and storage facilities. Ideally located less than an hour from Disney and within easy reach of Orlando and Tampa airports, this is a rare opportunity to own a work of art that embodies luxury lakefront living at its finest.

Co-listed By: Deanna Stone
Sold By: HOMEVEST REALTY, Erica Diaz
No upcoming open house dates. Check back later.
Bedrooms
- Total Bedrooms: 4
Bathrooms
- Full bathrooms: 3
Appliances
- Dishwasher
- Disposal
- Dryer
- Exhaust Fan
- Microwave
- Range
- Range Hood
- Refrigerator
- Tankless Water Heater
- Washer
Architectural Style
- Mediterranean
Association
- Association Fee: $2,100
- Association Fee Frequency: Annually
- Association Name: Courtney Uzan
- Association Phone: 863-875-7940
Association Amenities
- Clubhouse
- Fence Restrictions
- Fitness Center
- Gated
- Pickleball Court(s)
- Pool
- Tennis Court(s)
- Vehicle Restrictions
Association Fee Includes
- Pool
- Recreational Facilities
Community Features
- Clubhouse
- Deed Restrictions
- Gated Community - No Guard
- Pool
- Tennis Court(s)
Construction Materials
- Block
- Stucco
- Frame
Cooling
- Central Air
Exterior Features
- Outdoor Grill
- Outdoor Kitchen
- Sliding Doors
Flooring
- Carpet
- Ceramic Tile
- Tile
Foundation Details
- Slab
Heating
- Central
- Electric
Interior Features
- Crown Molding
- Eat-in Kitchen
- High Ceilings
- Kitchen/Family Room Combo
- Open Floorplan
- Primary Bedroom Main Floor
- Smart Home
- Solid Surface Counters
- Solid Wood Cabinets
- Walk-In Closet(s)
- Window Treatments
Laundry Features
- Inside
- Laundry Room
Levels
- Two
Lot Features
- City Limits
- Paved
Other Equipment
- Irrigation Equipment
Parking Features
- Garage Door Opener
- Golf Cart Garage
Patio and Porch Features
- Rear Porch
- Screened
Pets Allowed
- Yes
Pool Features
- Gunite
- Heated
- In Ground
- Screen Enclosure
Property Condition
- Completed
Road Surface Type
- Paved
Roof
- Tile
Security Features
- Gated Community
- Security System
Sewer
- Public Sewer
Utilities
- Cable Connected
- Electricity Connected
- Propane
- Sewer Connected
- Water Connected
Vegetation
- Mature Landscaping
- Trees/Landscaped
View
- Water
Waterfront Features
- Lake Front
WaterSource
- Public
Window Features
- Double Pane Windows
- Shades
Rooms
- Great Room
- Office
- Kitchen
- Dining Room
- Primary Bedroom
- Primary Bathroom
- Bedroom 2
- Laundry
- Bathroom 2
- Loft
- Bedroom 3
- Bathroom 3
- Bedroom 4
- Balcony/Porch/Lanai

THE STONES REAL ESTATE FIRM
863-412-2080
Deanna Stone
Sold By:
HOMEVEST REALTY
Erica Diaz
Data Source: Stellar MLS
MLS#: P4935886
Data Source Copyright: © 2026 Stellar MLS All rights reserved.
This property was listed on 9/3/2025 and last updated as of 10/29/2025 3:57:09 PM. OSI IDX updated the data from Stellar MLS on 11/6/2026 at 1:25 PM. This information is for your personal, non-commercial use and may not be used for any purpose other than to identify prospective properties you may be interested in purchasing. Display of MLS data is usually deemed reliable but is NOT guaranteed accurate by the MLS. Buyers are responsible for verifying the accuracy of all information and should investigate the data themselves or retain appropriate professionals. Information from sources other than the Listing Agent may have been included in the MLS data. Unless otherwise specified in writing, Broker/Agent has not and will not verify any information obtained from other sources. The Broker/Agent providing the information contained herein may or may not have been the Listing and/or Selling Agent.
Your Search Results
Homevest Realty Listings
© 2026 Homevest Realty
DMCA Notice | Terms & Services | Privacy Policy | Accessibility Statement
EQUAL HOUSING OPPORTUNITY


Kim Blaylock, Homevest Realty | BK602173
326 S. Dillard St., Winter Garden, FL 34787, 1300 E. Michigan St. Orlando, FL 32806
Mobile: 407-497-9321 Office: 407-897-5400
kblaylockrealtor@gmail.com
