14708 Masthead Landing Circle
Winter Garden, FL 34787
Sold
sold at $510,000
3
bedrooms
2
baths
2,190
sq ft
$242
price per sf
Single Family
property type
Off Market
time on site
2004
yr. built
8,323 sq ft
lot size
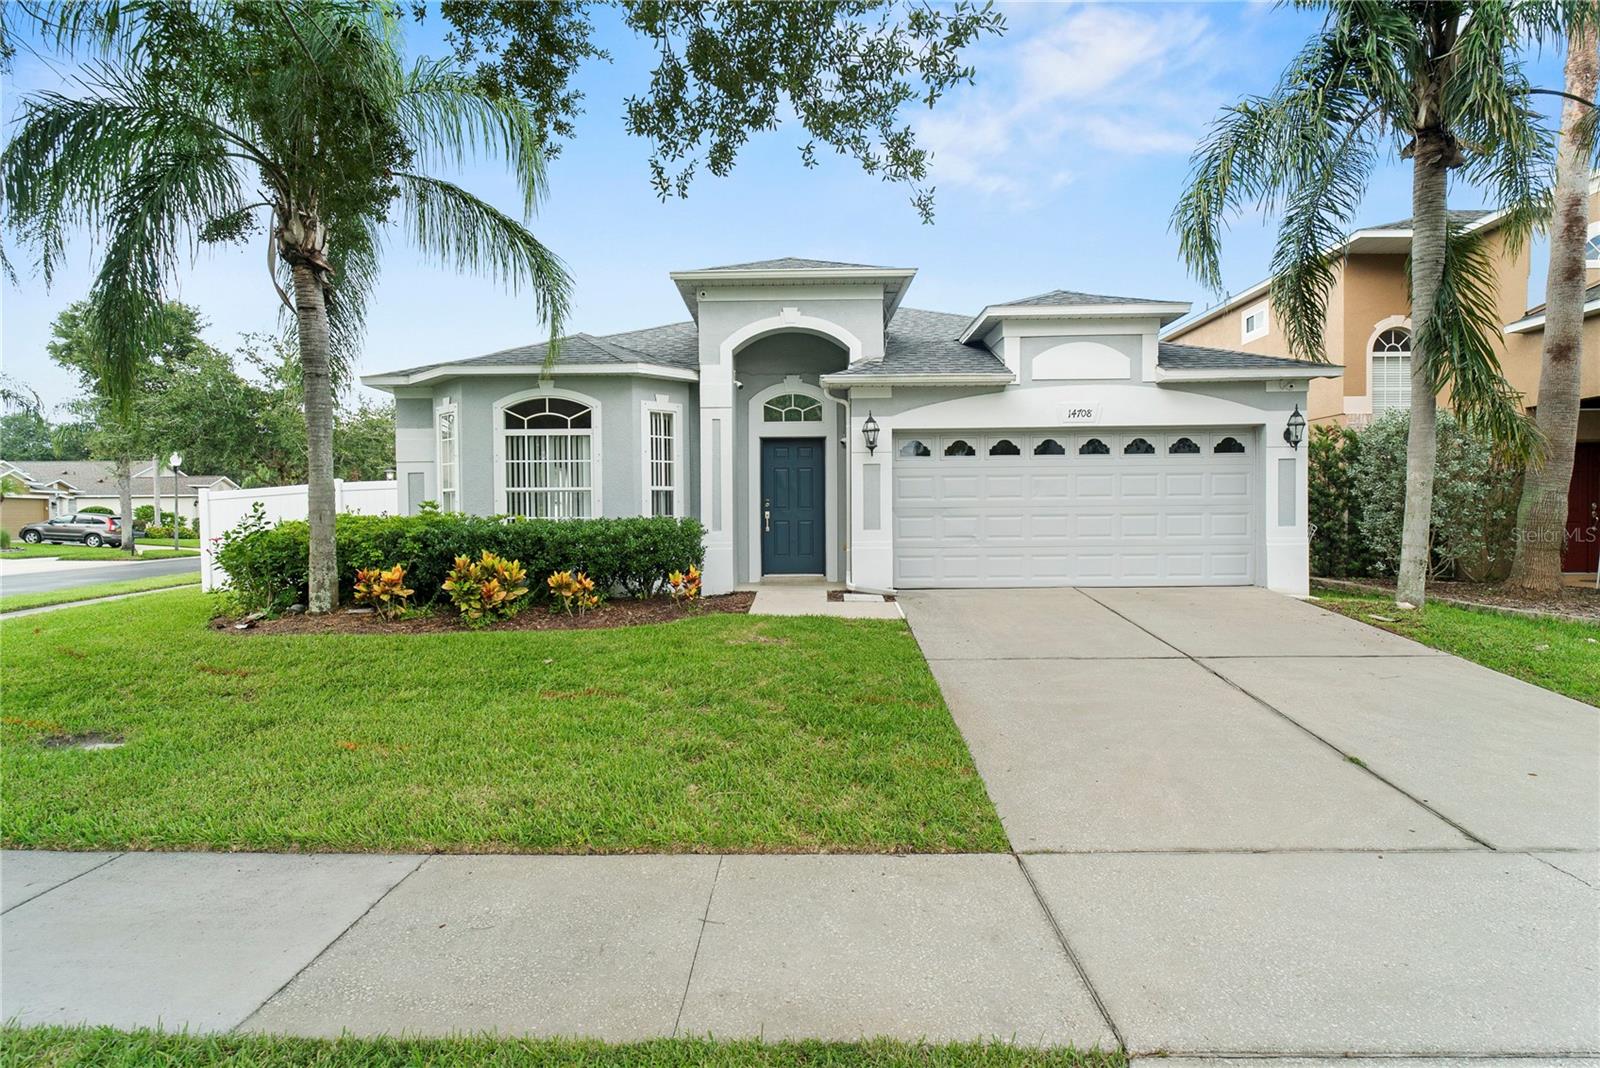
SELLER PROVIDING 4.99 INTEREST RATE | MOVE-IN READY | FENCED BACKYARD | MOTIVATED SELLER | GATED & GUARDED COMMUNITY Welcome to Stoneybrook West, one of Winter Garden’s most sought-after guard-gated communities. This corner-lot home is move-in ready and has been thoughtfully updated by its current owners, including new flooring and fresh interior paint, making it feel light, bright, and refreshed. The exterior boasts a newer roof (2021), a fully fenced backyard, and professional exterior paint. A true Smart Home, it comes equipped with a hard-wired CAT 6 POE 11-camera 4K security system with 2TB hard drive, custom hurricane panels, 4-ton HVAC with remote access (2018...), smart irrigation with satellite sensors (2020), smart garage door control, and outdoor lighting automation. Inside, the open split-bedroom floor plan is perfect for everyday living. The primary suite features a spacious walk-in closet, dual sinks, a soaking tub, walk-in shower, and private water closet. Just off the suite is a versatile flex space, ideal for a nursery, office, or fourth bedroom. The updated kitchen is bright and functional, offering white cabinetry with roll-out shelving, closet pantry, and upgraded appliances, including an oversized French door refrigerator, Bosch whisper-quiet dishwasher, glass-top range, and an oversized microwave. The family room features a working fireplace, creating a warm and inviting focal point. Community amenities are second to none—lake access for boating, fishing, and kayaking, long-term boat storage, and sports courts for tennis, pickleball, basketball, volleyball, soccer, and more. Families will love the junior Olympic-size pool, kiddie splash zone, playground, and the vibrant Town Centre with fitness center, social events, and clubs. All of this in an A-rated school district, just minutes from Winter Garden Village and only 15 miles to Walt Disney World. With quick access to the Turnpike and SR-429, you’re connected to all of Central Florida. HOA fees include Spectrum Ultra Internet (550Mbps) and premium cable. Don’t miss your chance to own this updated home in a resort-style community. Schedule your private showing today!

Sold By: COLDWELL BANKER RESIDENTIAL RE, Louisa Sims
No upcoming open house dates. Check back later.
Bedrooms
- Total Bedrooms: 3
Bathrooms
- Full bathrooms: 2
Appliances
- Dishwasher
- Disposal
- Electric Water Heater
- Exhaust Fan
- Microwave
- Range
- Refrigerator
Association
- Association Fee: $718
- Association Fee Frequency: Quarterly
- Association Name: Leland Management
- Association Phone: 407-447-9955
Association Amenities
- Basketball Court
- Cable TV
- Clubhouse
- Fence Restrictions
- Fitness Center
- Gated
- Other
- Pickleball Court(s)
- Playground
- Pool
- Recreation Facilities
- Security
- Storage
- Tennis Court(s)
Association Fee Includes
- Guard - 24 Hour
- Cable TV
- Pool
- Internet
- Management
- Private Road
- Recreational Facilities
Community Features
- Association Recreation - Owned
- Clubhouse
- Deed Restrictions
- Fitness Center
- Gated Community - Guard
- Golf Carts OK
- Golf
- Irrigation-Reclaimed Water
- Playground
- Pool
- Restaurant
- Sidewalks
- Tennis Court(s)
- Street Lights
Construction Materials
- Block
- Stucco
Cooling
- Central Air
- Humidity Control
Exterior Features
- Lighting
- Rain Gutters
- Sidewalk
- Sliding Doors
Fencing
- Vinyl
Fireplace Features
- Family Room
Flooring
- Carpet
- Ceramic Tile
Foundation Details
- Slab
Heating
- Central
- Electric
Interior Features
- Built-in Features
- Ceiling Fans(s)
- Eat-in Kitchen
- High Ceilings
- Kitchen/Family Room Combo
- Living Room/Dining Room Combo
- Primary Bedroom Main Floor
- Split Bedroom
- Thermostat
- Walk-In Closet(s)
Laundry Features
- Inside
- Laundry Room
Levels
- One
Lock Box Type
- Sentri Lock
Lot Features
- Corner Lot
- City Limits
- Near Golf Course
- Oversized Lot
- Sidewalk
- Paved
- Private
Other Equipment
- Irrigation Equipment
Parking Features
- Garage Door Opener
Patio and Porch Features
- Patio
Pets Allowed
- Cats OK
- Dogs OK
- Yes
Pool Features
- Child Safety Fence
- Gunite
- In Ground
- Lighting
Property Condition
- Completed
Road Surface Type
- Paved
Roof
- Shingle
Security Features
- Gated Community
- Smoke Detector(s)
Sewer
- Public Sewer
Utilities
- BB/HS Internet Available
- Cable Connected
- Electricity Connected
- Public
- Sewer Connected
- Underground Utilities
- Water Connected
WaterSource
- Public
Rooms
- Bedroom 3
- Bedroom 2
- Laundry
- Bathroom 2
- Living Room
- Foyer
- Dining Room
- Kitchen
- Family Room
- Primary Bedroom
- Primary Bathroom
- Additional Bedroom

HOMEVEST REALTY
407-897-5400
Sold By:
COLDWELL BANKER RESIDENTIAL RE
Louisa Sims
Data Source: Stellar MLS
MLS#: O6340088
Data Source Copyright: © 2026 Stellar MLS All rights reserved.
This property was listed on 8/29/2025 and last updated as of 11/24/2025 7:27:09 PM. OSI IDX updated the data from Stellar MLS on 11/6/2026 at 11:26 AM. This information is for your personal, non-commercial use and may not be used for any purpose other than to identify prospective properties you may be interested in purchasing. Display of MLS data is usually deemed reliable but is NOT guaranteed accurate by the MLS. Buyers are responsible for verifying the accuracy of all information and should investigate the data themselves or retain appropriate professionals. Information from sources other than the Listing Agent may have been included in the MLS data. Unless otherwise specified in writing, Broker/Agent has not and will not verify any information obtained from other sources. The Broker/Agent providing the information contained herein may or may not have been the Listing and/or Selling Agent.
Your Search Results
Homevest Realty Listings
© 2026 Homevest Realty
DMCA Notice | Terms & Services | Privacy Policy | Accessibility Statement
EQUAL HOUSING OPPORTUNITY


Kim Blaylock, Homevest Realty | BK602173
326 S. Dillard St., Winter Garden, FL 34787, 1300 E. Michigan St. Orlando, FL 32806
Mobile: 407-497-9321 Office: 407-897-5400
kblaylockrealtor@gmail.com
