2
bedrooms
2
baths
1,800
sq ft
$131
price per sf
Single Family
property type
Off Market
time on site
1994
yr. built
0.35 acre
lot size
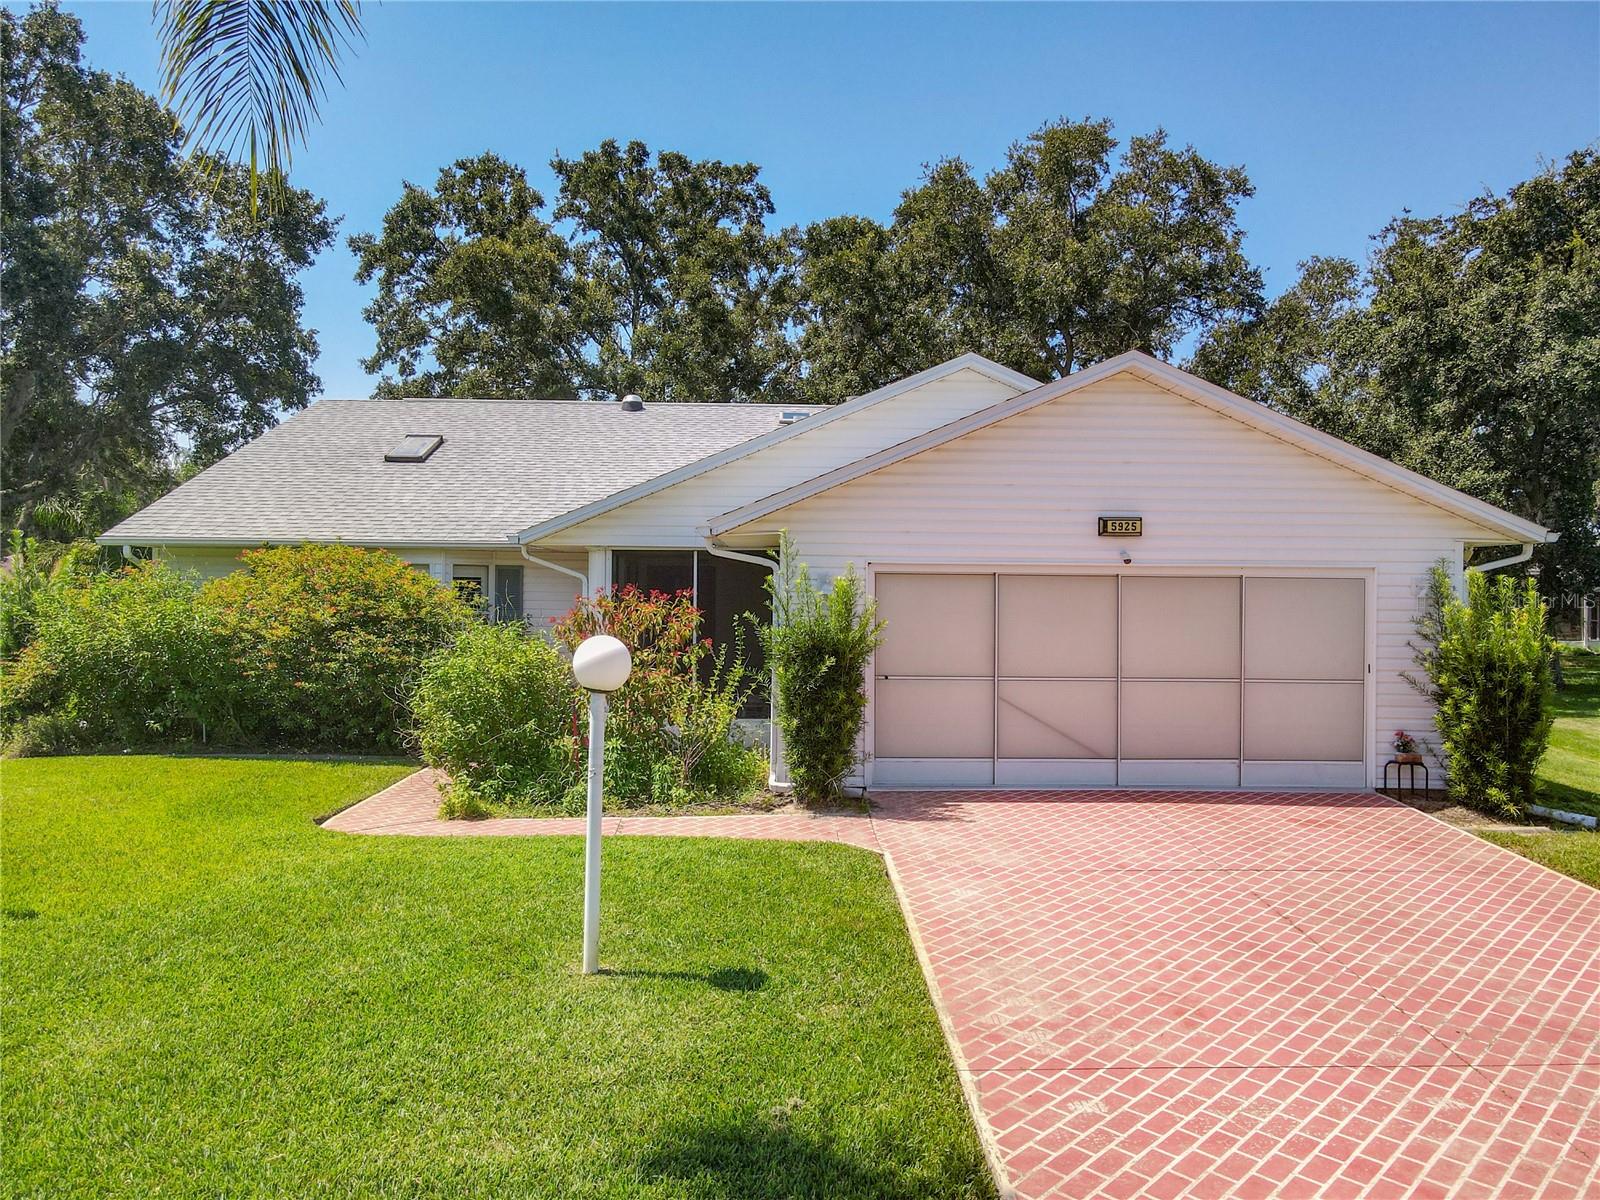
Spacious 2 bedrooms 2 baths house located in Highland Lakes. This home has 1800 sq ft of living space and sits on a tad larger than 1/3 acre lot. Large 14x20 master suite connects to a 12x16 bonus room that connects to a 12x16 Florida room (under central heat and air, private entry and Murphy bed). Excellent floor plan for a live in caretaker. All major maintenance has been taken care of. New AC in 2023, New roof and water heater in 2024.The home has skylights, solar light in the kitchen, plantation shutters, screened front porch, mature landscaping, gutters and down spouts, palm trees, peg board walls in the garage, screened garage door, sprinkler system, gas hot wat...er and heat. Come and make this your own little piece of paradise. Highland lakes is a gated community. The HOA is $135 a month. Highland Lakes offers a wide range of amenities for its residents. These include both indoor and outdoor activities such as swimming pools (indoor and outdoor), a fitness center, and various sports courts including tennis, pickle ball, bocce, and shuffleboard. The community also features a woodworking shop, a library, a billiards area, RV and boat storage and a golf practice facility. Additionally, there are 105 acres of conservation area with walking trails and fishing lakes. There are many clubs and activity groups to join. Come and live your best life at Highland Lakes! This is a must see property.

Sold By: HOMEVEST REALTY, Erica Diaz
No upcoming open house dates. Check back later.
Bedrooms
- Total Bedrooms: 2
Bathrooms
- Full bathrooms: 2
Appliances
- Dishwasher
- Disposal
- Exhaust Fan
- Gas Water Heater
- Ice Maker
- Microwave
- Range
- Refrigerator
Architectural Style
- Cottage
Association
- Association Fee: $125
- Association Fee Frequency: Monthly
- Association Name: Penny Myers
- Association Phone: 352.365-1457
Association Amenities
- Basketball Court
- Clubhouse
- Fence Restrictions
- Fitness Center
- Gated
- Handicap Modified
- Park
- Pickleball Court(s)
- Pool
- Racquetball
- Recreation Facilities
- Storage
- Tennis Court(s)
- Trail(s)
Association Fee Includes
- Common Area Taxes
- Pool
- Escrow Reserves Fund
- Private Road
- Recreational Facilities
Community Features
- Association Recreation - Owned
- Buyer Approval Required
- Clubhouse
- Deed Restrictions
- Fitness Center
- Gated Community - No Guard
- Golf Carts OK
- Handicap Modified
- Park
- Pool
- Racquetball
- Sidewalks
- Special Community Restrictions
- Tennis Court(s)
- Wheelchair Access
Construction Materials
- Metal Frame
- Vinyl Siding
- Frame
Cooling
- Central Air
Exterior Features
- Rain Gutters
Flooring
- Carpet
- Laminate
- Linoleum
Foundation Details
- Slab
Heating
- Central
- Natural Gas
Interior Features
- Ceiling Fans(s)
- Eat-in Kitchen
- High Ceilings
- L Dining
- Living Room/Dining Room Combo
- Walk-In Closet(s)
- Window Treatments
Laundry Features
- Inside
- Laundry Closet
- Washer Hookup
Levels
- One
Lot Features
- Cul-De-Sac
- Landscaped
- Level
- Oversized Lot
- Street Dead-End
- Paved
Other Equipment
- Irrigation Equipment
Parking Features
- Garage Door Opener
Patio and Porch Features
- Covered
- Front Porch
- Screened
Pets Allowed
- Number Limit
- Yes
Road Surface Type
- Asphalt
- Paved
Roof
- Shingle
Sewer
- Public Sewer
Utilities
- BB/HS Internet Available
- Cable Available
- Electricity Connected
- Natural Gas Connected
- Phone Available
- Sewer Connected
- Water Connected
Vegetation
- Trees/Landscaped
WaterSource
- Public
Window Features
- Skylight(s)
- Shutters
Rooms
- Living Room
- Dining Room
- Bonus Room
- Florida Room
- Kitchen
- Primary Bedroom
- Bedroom 2
- Bathroom 2
- Bathroom 1

BROKER BRYANT REALTY
407-873-2747
Sold By:
HOMEVEST REALTY
Erica Diaz
Data Source: Stellar MLS
MLS#: G5101361
Data Source Copyright: © 2026 Stellar MLS All rights reserved.
This property was listed on 8/29/2025 and last updated as of 1/28/2026 1:30:08 PM. OSI IDX updated the data from Stellar MLS on 11/6/2026 at 7:45 AM. This information is for your personal, non-commercial use and may not be used for any purpose other than to identify prospective properties you may be interested in purchasing. Display of MLS data is usually deemed reliable but is NOT guaranteed accurate by the MLS. Buyers are responsible for verifying the accuracy of all information and should investigate the data themselves or retain appropriate professionals. Information from sources other than the Listing Agent may have been included in the MLS data. Unless otherwise specified in writing, Broker/Agent has not and will not verify any information obtained from other sources. The Broker/Agent providing the information contained herein may or may not have been the Listing and/or Selling Agent.
Your Search Results
Homevest Realty Listings
© 2026 Homevest Realty
DMCA Notice | Terms & Services | Privacy Policy | Accessibility Statement
EQUAL HOUSING OPPORTUNITY


Kim Blaylock, Homevest Realty | BK602173
326 S. Dillard St., Winter Garden, FL 34787, 1300 E. Michigan St. Orlando, FL 32806
Mobile: 407-497-9321 Office: 407-897-5400
kblaylockrealtor@gmail.com
