4
bedrooms
2.5
baths
2,100
sq ft
$260
price per sf
Single Family
property type
Off Market
time on site
2025
yr. built
4,000 sq ft
lot size
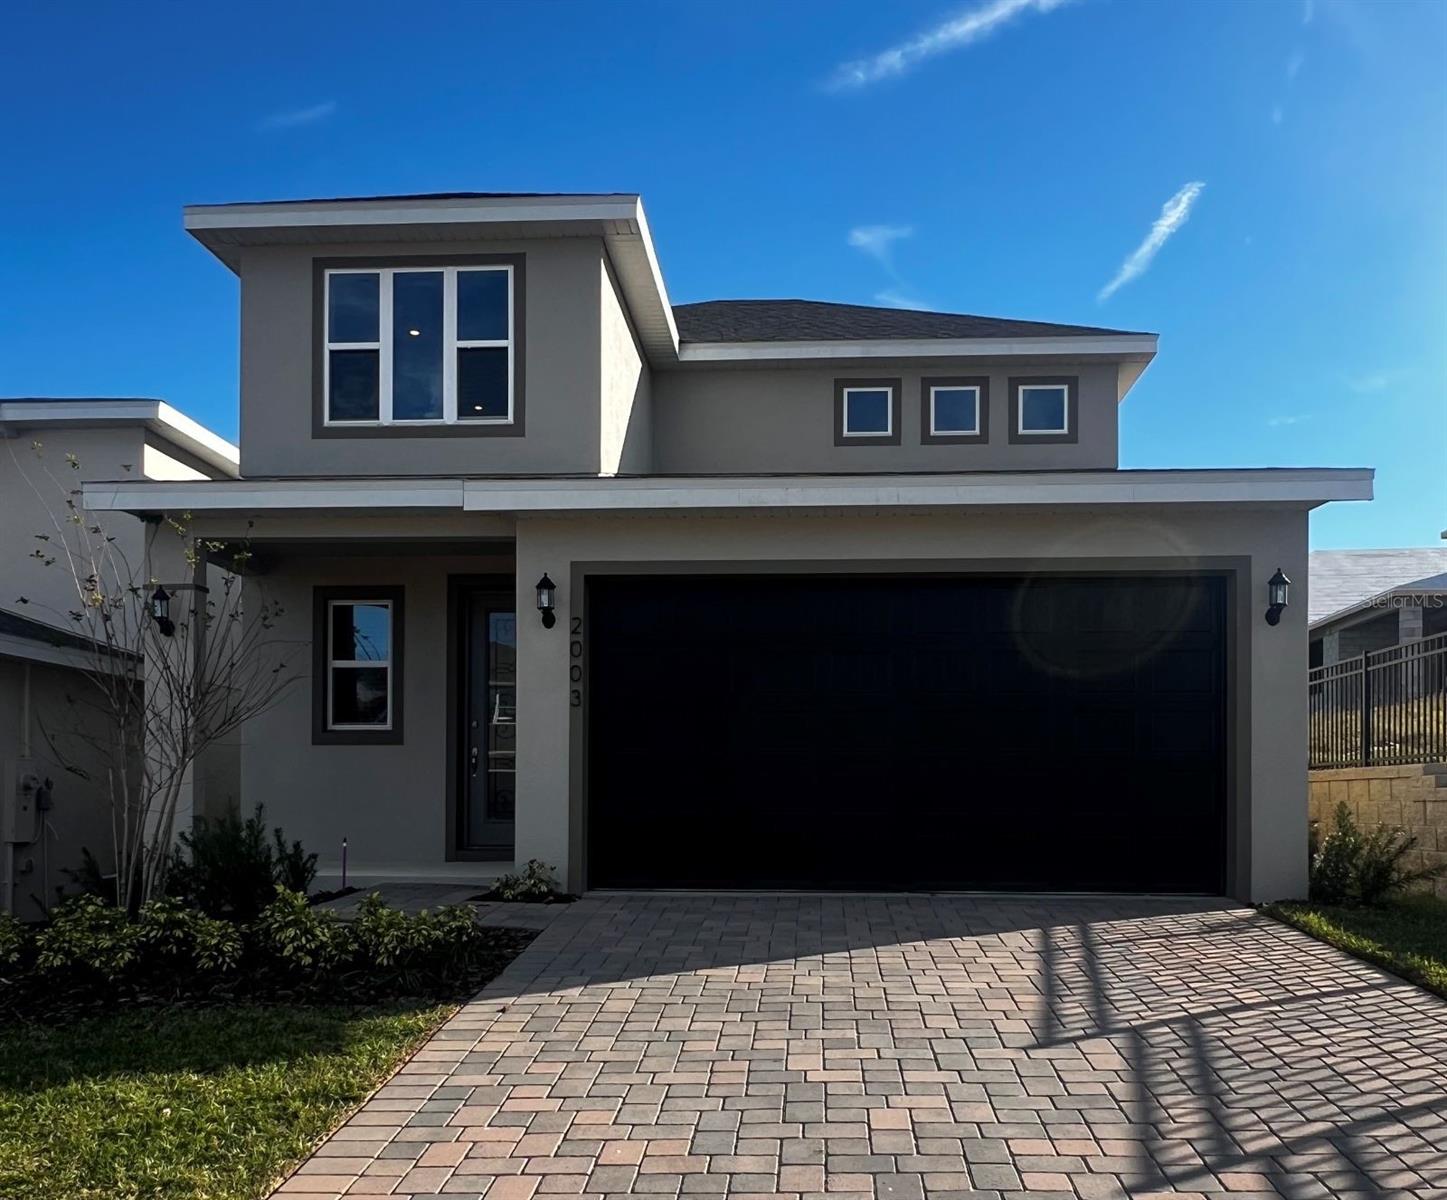
One or more photo(s) has been virtually staged. Under Construction. SAMPLE IMAGE The Magnolia floorplan offers a comfortable two-story layout featuring 4 bedrooms and 2.5 bathrooms, ideal for those seeking both space and functionality. The main floor includes a spacious family room adjacent to the dining area, with a covered patio extending from the family room for outdoor enjoyment. The kitchen provides direct access to the dining space, and a separate laundry room sits conveniently near the two-car garage entrance. The primary suite, located on the first floor, includes a private bathroom and a walk-in closet, creating a peaceful retreat. Upstairs, a versatile loft ...area is surrounded by three additional bedrooms, making it perfect for a cozy lounge or play area. The Magnolia balances everyday convenience with thoughtful design for a welcoming home environment.

Sold By: HOMEVEST REALTY, Nancy Haben
No upcoming open house dates. Check back later.
Bedrooms
- Total Bedrooms: 4
Bathrooms
- Full bathrooms: 2
- Half bathrooms: 1
Appliances
- Built-In Oven
- Convection Oven
- Cooktop
- Dishwasher
- Disposal
- Electric Water Heater
- Ice Maker
- Microwave
Architectural Style
- Contemporary
Association
- Association Fee: $100
- Association Fee Frequency: Annually
- Association Name: DREAM FINDERS HOMES
- Association Phone: 407-847-2280
Association Amenities
- Clubhouse
- Fence Restrictions
- Park
- Playground
- Pool
Association Fee Includes
- Pool
- Maintenance Grounds
- Recreational Facilities
Community Features
- Deed Restrictions
- Fitness Center
- Park
- Playground
- Pool
- Sidewalks
Construction Materials
- Block
- Stucco
Cooling
- Central Air
Exterior Features
- Sidewalk
- Sliding Doors
- Sprinkler Metered
Flooring
- Carpet
- Tile
Foundation Details
- Slab
Heating
- Electric
Interior Features
- Eat-in Kitchen
- Kitchen/Family Room Combo
- Living Room/Dining Room Combo
- Open Floorplan
- Primary Bedroom Main Floor
- Split Bedroom
- Thermostat
- Walk-In Closet(s)
Laundry Features
- Inside
- Laundry Room
Levels
- Two
Lot Features
- Cleared
- Sidewalk
- Paved
Patio and Porch Features
- Enclosed
- Front Porch
- Rear Porch
- Screened
Pets Allowed
- Yes
Property Condition
- Under Construction
Road Responsibility
- Public Maintained Road
Road Surface Type
- Paved
Roof
- Shingle
Security Features
- Smoke Detector(s)
Sewer
- Public Sewer
Utilities
- Electricity Available
- Fiber Optics
- Sprinkler Recycled
- Underground Utilities
WaterSource
- Public
Rooms
- Living Room
- Dining Room
- Kitchen
- Primary Bedroom
- Primary Bathroom
- Bedroom 2
- Bedroom 3
- Bedroom 4
- Loft

OLYMPUS EXECUTIVE REALTY INC
407-469-0090
Sold By:
HOMEVEST REALTY
Nancy Haben
Data Source: Stellar MLS
MLS#: G5098788
Data Source Copyright: © 2026 Stellar MLS All rights reserved.
This property was listed on 6/24/2025 and last updated as of 2/27/2026 2:27:09 PM. OSI IDX updated the data from Stellar MLS on 11/6/2026 at 10:32 AM. This information is for your personal, non-commercial use and may not be used for any purpose other than to identify prospective properties you may be interested in purchasing. Display of MLS data is usually deemed reliable but is NOT guaranteed accurate by the MLS. Buyers are responsible for verifying the accuracy of all information and should investigate the data themselves or retain appropriate professionals. Information from sources other than the Listing Agent may have been included in the MLS data. Unless otherwise specified in writing, Broker/Agent has not and will not verify any information obtained from other sources. The Broker/Agent providing the information contained herein may or may not have been the Listing and/or Selling Agent.
Your Search Results
Homevest Realty Listings
© 2026 Homevest Realty
DMCA Notice | Terms & Services | Privacy Policy | Accessibility Statement
EQUAL HOUSING OPPORTUNITY


Kim Blaylock, Homevest Realty | BK602173
326 S. Dillard St., Winter Garden, FL 34787, 1300 E. Michigan St. Orlando, FL 32806
Mobile: 407-497-9321 Office: 407-897-5400
kblaylockrealtor@gmail.com
