5
bedrooms
4.5
baths
2,964
sq ft
$253
price per sf
Single Family
property type
Off Market
time on site
1969
yr. built
0.26 acre
lot size
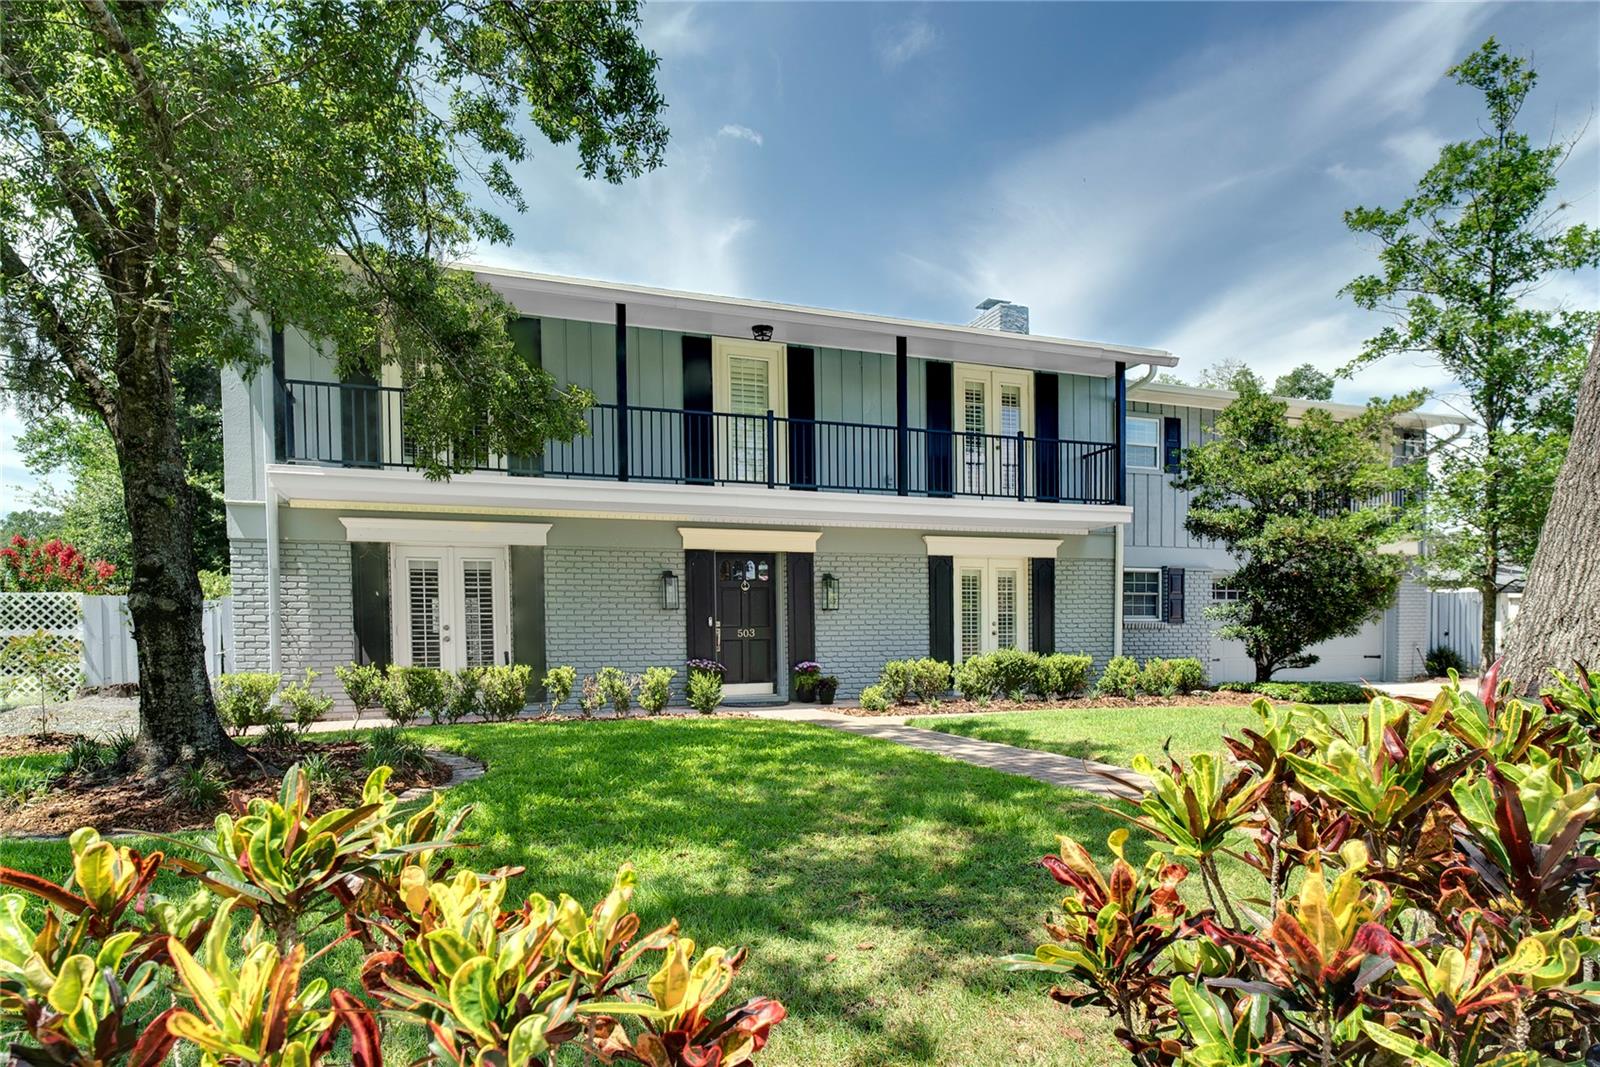
Step into timeless elegance with this stunning 2,964 sq ft New Orleans Colonial home in the serene LaFloresta neighborhood. This 5-bedroom, 4.5-bath residence, enhanced by a 2023 addition, exudes charm with its modern aluminum balcony, French doors, and meticulously landscaped front yard featuring mature trees and brick-paver walkways. Inside, a grand chandelier, exquisite wallpaper, wainscoting, and gleaming hardwood floors welcome you. The formal living and dining rooms dazzle with chair railing, crown molding, and built-in shelves. The 2021-remodeled galley kitchen shines with stainless steel appliances from 2021, quartz countertops and flooring, recessed lighti...ng, extended counter space, and a spacious walk-in pantry. Adjacent, the sunlit breakfast nook opens to a screened porch via double French doors. The updated family room offers warmth with hardwood floors, exposed painted beams, a fireplace, a ceiling fan, and built-in shelving. A remodeled pool bath with a glass-enclosed shower and changing area, plus a convenient half bath, complete the main level. Upstairs, the expansive primary suite features ample closet space, a private bath with a vanity and walk-in shower, and access to a versatile bedroom ideal as a living or office space with hardwood floors, chair railing, and balcony access. Three additional sunlit bedrooms boast hardwood floors, generous closets, and tasteful accents; one with a ceiling fan and private balcony access. A full bath with a glass-enclosed shower and dual quartz-topped vanity, along with a well-appointed laundry space, rounds out the second level. Outside, a fully screened porch with two ceiling fans and included outdoor furniture overlooks a 40,000-gallon in-ground pool with concrete pavers, perfect for relaxation. The fenced backyard offers gardening space and a cozy stone firepit for gatherings. A 2-car garage with a new epoxy coating, built-in storage, and a workroom ensures ample parking and utility. Recent upgrades include a 2023 roof, three HVAC systems (2019, 2020, 2023), a 2021 water heater, and freshly painted interiors and exteriors. Nestled near top schools, including Orangewood Christian School in Maitland, Altamonte Mall, Maitland City Center, and dining, this home blends luxury and convenience. Schedule your private showing today!

Sold By: FLORIDA REALTY RESULTS LLC, Marie A Collins PA
No upcoming open house dates. Check back later.
Bedrooms
- Total Bedrooms: 5
Bathrooms
- Full bathrooms: 4
- Half bathrooms: 1
Appliances
- Dishwasher
- Disposal
- Dryer
- Microwave
- Range
- Refrigerator
- Washer
- Wine Refrigerator
Architectural Style
- Traditional
Association
- Association Fee: $200
- Association Fee Frequency: Annually
- Association Name: La Floresta HOA / Lisa Cioffi
- Association Phone: 4078105600
Association Amenities
- Maintenance
Construction Materials
- Block
- Brick
- Stucco
- Frame
Cooling
- Central Air
Exterior Features
- Balcony
- French Doors
- Lighting
- Rain Gutters
- Sidewalk
Fencing
- Fenced
Fireplace Features
- Family Room
- Wood Burning
Flooring
- Tile
- Wood
Foundation Details
- Slab
Heating
- Central
- Electric
Interior Features
- Built-in Features
- Ceiling Fans(s)
- Crown Molding
- Eat-in Kitchen
- Kitchen/Family Room Combo
- Living Room/Dining Room Combo
- Solid Surface Counters
- Solid Wood Cabinets
- Thermostat
- Walk-In Closet(s)
Laundry Features
- Inside
- Laundry Room
- Upper Level
Levels
- Two
Lock Box Type
- Sentri Lock
Other Equipment
- Irrigation Equipment
Parking Features
- Driveway
- Garage Door Opener
- Other
- Workshop in Garage
Patio and Porch Features
- Covered
- Enclosed
- Rear Porch
- Screened
Pets Allowed
- Yes
Pool Features
- Auto Cleaner
- Chlorine Free
- Fiber Optic Lighting
- Heated
- In Ground
- Salt Water
- Screen Enclosure
Road Surface Type
- Paved
Roof
- Shingle
Security Features
- Smoke Detector(s)
Sewer
- Public Sewer
Spa Features
- Above Ground
Utilities
- Cable Connected
- Electricity Connected
- Public
- Sewer Connected
- Underground Utilities
WaterSource
- Public
Window Features
- Skylight(s)
Rooms
- Kitchen
- Dining Room
- Family Room
- Living Room
- Foyer
- Primary Bedroom
- Bedroom 2
- Bedroom 3
- Bedroom 4

HOMEVEST REALTY
407-897-5400
Sold By:
FLORIDA REALTY RESULTS LLC
Marie A Collins PA
Data Source: Stellar MLS
MLS#: O6318016
Data Source Copyright: © 2026 Stellar MLS All rights reserved.
This property was listed on 6/12/2025 and last updated as of 7/24/2025 6:28:09 PM. OSI IDX updated the data from Stellar MLS on 11/6/2026 at 10:44 AM. This information is for your personal, non-commercial use and may not be used for any purpose other than to identify prospective properties you may be interested in purchasing. Display of MLS data is usually deemed reliable but is NOT guaranteed accurate by the MLS. Buyers are responsible for verifying the accuracy of all information and should investigate the data themselves or retain appropriate professionals. Information from sources other than the Listing Agent may have been included in the MLS data. Unless otherwise specified in writing, Broker/Agent has not and will not verify any information obtained from other sources. The Broker/Agent providing the information contained herein may or may not have been the Listing and/or Selling Agent.
Your Search Results
Homevest Realty Listings
© 2026 Homevest Realty
DMCA Notice | Terms & Services | Privacy Policy | Accessibility Statement
EQUAL HOUSING OPPORTUNITY


Kim Blaylock, Homevest Realty | BK602173
326 S. Dillard St., Winter Garden, FL 34787, 1300 E. Michigan St. Orlando, FL 32806
Mobile: 407-497-9321 Office: 407-897-5400
kblaylockrealtor@gmail.com
