4
bedrooms
3
baths
2,610
sq ft
$224
price per sf
Single Family
property type
Off Market
time on site
1996
yr. built
0.28 acre
lot size
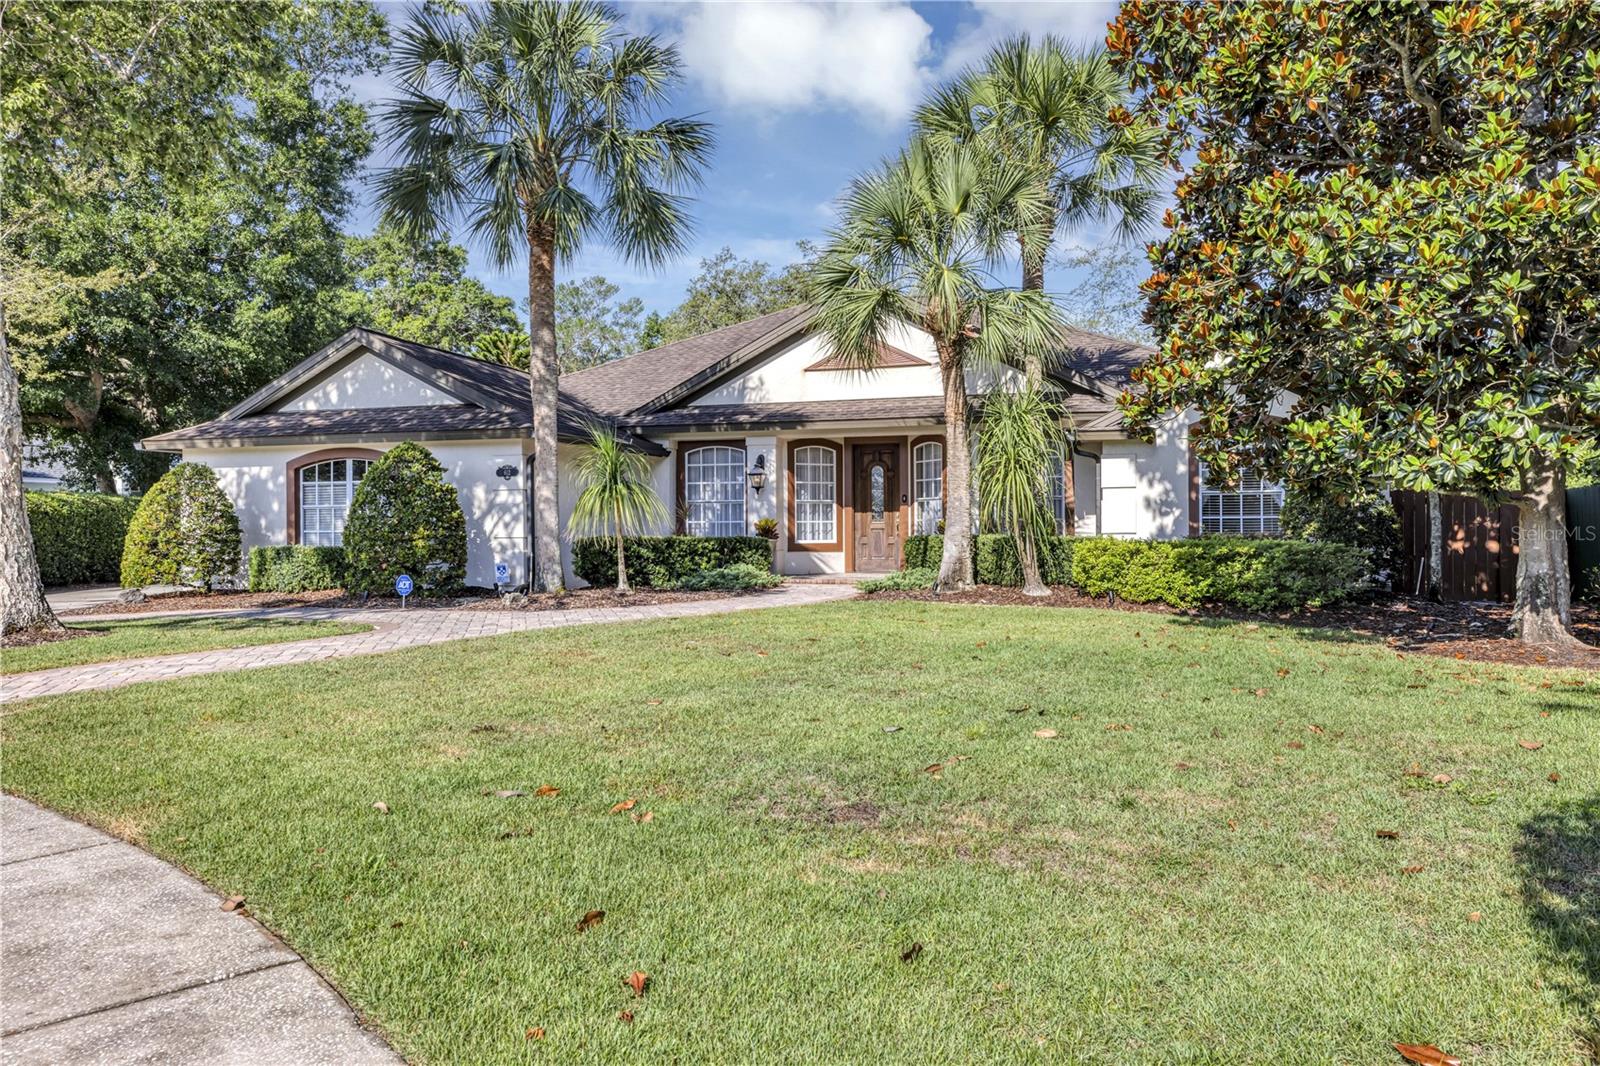
Come see this beautiful 4-bredroom, 3-bath Pool home in Diamond Hill at Sweetwater Country Club! Situated in a prime cul-de-sac location, and this thoughtfully designed, one-story home features a desirable 3-way split floor plan and is move-in ready! The open-concept design includes a spacious kitchen outfitted with sleek, nearly-new stainless steel appliances-perfect for cooking and entertaining! The formal living and dining areas, combined with the expansive great room, provide ample space for gatherings and celebrations. Enjoy the privacy of a 3-car side entry garage with abundant storage options- Step out to your screened-in, heated Pebble Tee pool-ideal for yea...r-round fun and relaxation. The charming gazebo is the perfect spot to unwind with a good book or take a quiet afternoon nap. Updates include roof replacement in 2015, a Carrier HVAC system installed in 2017, and a new water heater in 2019- The spacious primary suite offers dual sinks, two closets, and tranquil views of the beautifully landscaped yard. Located near Wekiva Springs State Park, and just around the corner is the Sweetwater Country Club with a clubhouse, excellent golf, and more! Sweetwater residents, enjoy access to Lake Brantley for skiing, fishing, and boating, along with tennis courts, parks, family events, and access to the Wekiva River just minutes away. This truly is one of the finest homes available in the area-schedule your showing today!

Sold By: H. & H. REALTY, INC., Adona Payne
No upcoming open house dates. Check back later.
Bedrooms
- Total Bedrooms: 4
Bathrooms
- Full bathrooms: 3
Appliances
- Dishwasher
- Microwave
- Range
Architectural Style
- Ranch
Association
- Association Fee: $420
- Association Fee Frequency: Semi-Annually
- Association Name: N/A
- Association Phone: N/A
Association Amenities
- Other
Association Fee Includes
- Maintenance Grounds
Construction Materials
- Block
Cooling
- Central Air
Exterior Features
- Rain Gutters
Fencing
- Fenced
- Wood
Flooring
- Carpet
- Wood
Foundation Details
- Slab
Heating
- Electric
Interior Features
- High Ceilings
- Primary Bedroom Main Floor
- Split Bedroom
- Thermostat
- Vaulted Ceiling(s)
Laundry Features
- Inside
- Laundry Room
Levels
- One
Lot Features
- Cul-De-Sac
- Sidewalk
Other Structures
- Gazebo
Parking Features
- Driveway
Patio and Porch Features
- Covered
- Patio
- Rear Porch
- Screened
Pets Allowed
- Yes
Pool Features
- Heated
- In Ground
- Screen Enclosure
Road Surface Type
- Asphalt
Roof
- Shingle
Sewer
- Public Sewer
Utilities
- Cable Available
- Electricity Connected
- Sewer Connected
Vegetation
- Trees/Landscaped
View
- Pool
WaterSource
- Public
Rooms
- Bedroom 4
- Bedroom 3
- Bedroom 2
- Primary Bedroom
- Living Room
- Kitchen

HOMEVEST REALTY
407-897-5400
Sold By:
H. & H. REALTY, INC.
Adona Payne
Data Source: Stellar MLS
MLS#: O6311672
Data Source Copyright: © 2026 Stellar MLS All rights reserved.
This property was listed on 5/28/2025 and last updated as of 1/9/2026 8:07:09 PM. OSI IDX updated the data from Stellar MLS on 11/6/2026 at 1:14 PM. This information is for your personal, non-commercial use and may not be used for any purpose other than to identify prospective properties you may be interested in purchasing. Display of MLS data is usually deemed reliable but is NOT guaranteed accurate by the MLS. Buyers are responsible for verifying the accuracy of all information and should investigate the data themselves or retain appropriate professionals. Information from sources other than the Listing Agent may have been included in the MLS data. Unless otherwise specified in writing, Broker/Agent has not and will not verify any information obtained from other sources. The Broker/Agent providing the information contained herein may or may not have been the Listing and/or Selling Agent.
Your Search Results
Homevest Realty Listings
© 2026 Homevest Realty
DMCA Notice | Terms & Services | Privacy Policy | Accessibility Statement
EQUAL HOUSING OPPORTUNITY


Kim Blaylock, Homevest Realty | BK602173
326 S. Dillard St., Winter Garden, FL 34787, 1300 E. Michigan St. Orlando, FL 32806
Mobile: 407-497-9321 Office: 407-897-5400
kblaylockrealtor@gmail.com
