3
bedrooms
2
baths
1,493
sq ft
$164
price per sf
Mobile/Manufactured
property type
Off Market
time on site
2025
yr. built
1.25 acre
lot size
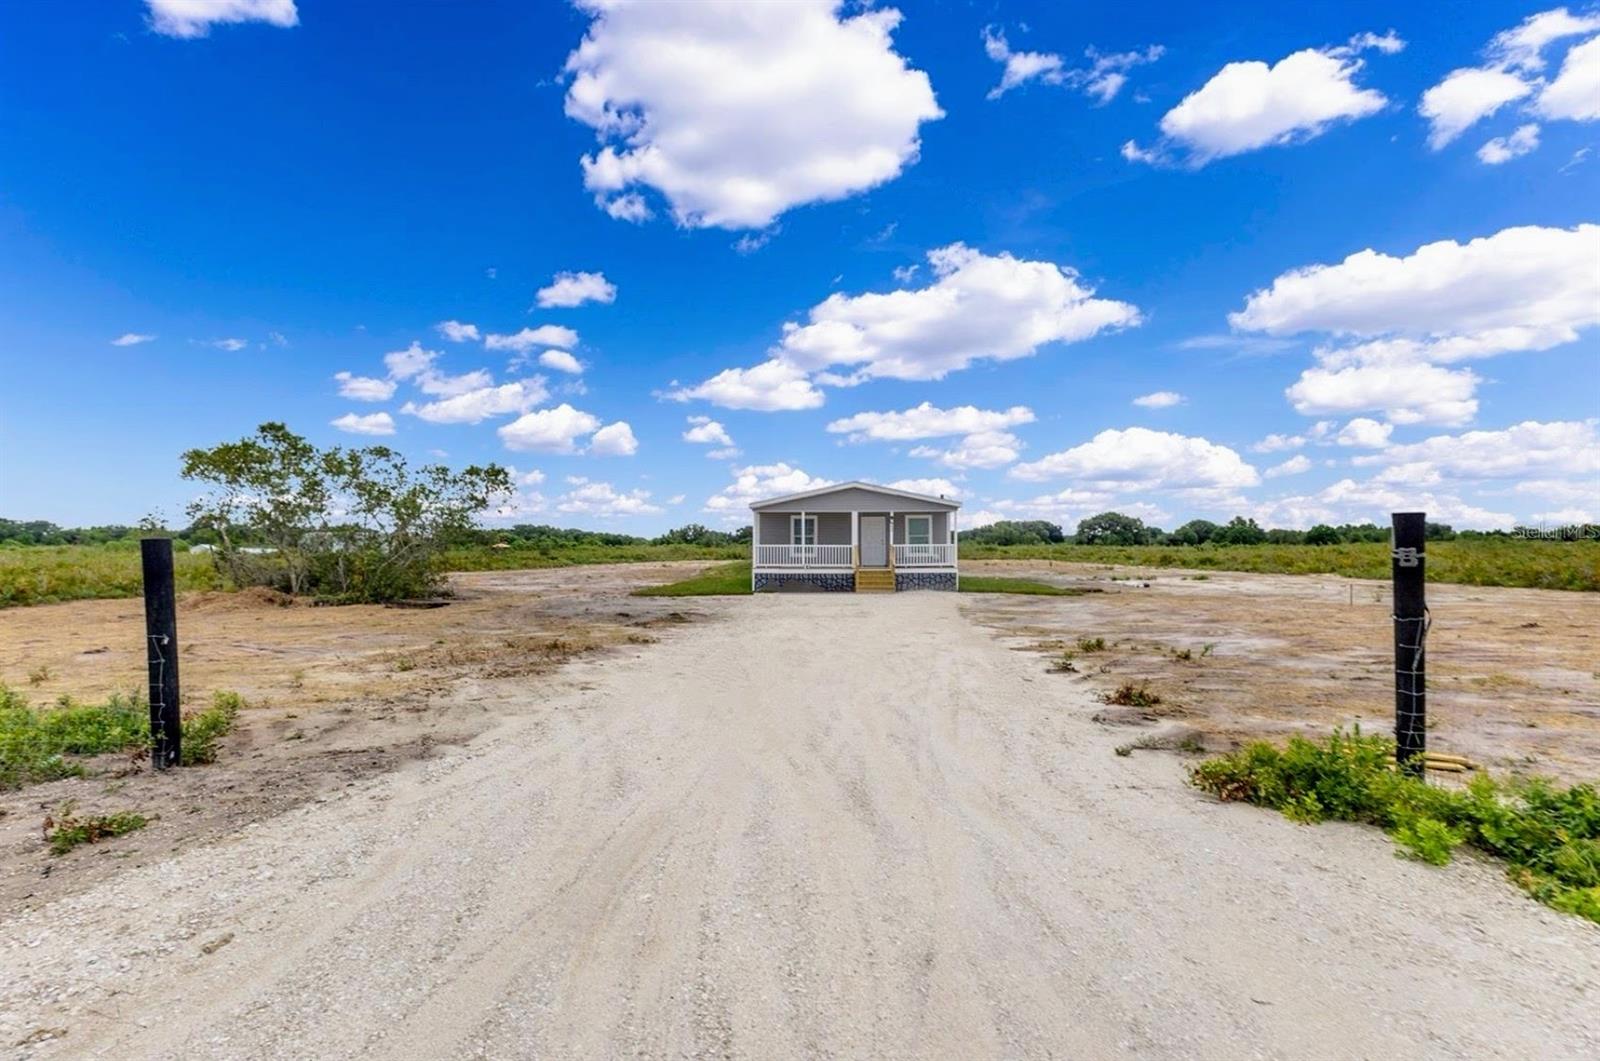
Welcome to your brand new home nestled on a sprawling 1.25-acre private lot in Okeechobee. With its clean lines, neutral tones, and inviting covered front porch, this home offers a serene blend of indoor comfort and outdoor space. The expansive front porch offers the perfect place to enjoy quiet mornings or relaxing evenings while living in peaceful surroundings. Step inside to nearly 1,500 square feet of thoughtfully designed living space, where the open-concept layout flows seamlessly from the family room into the dining area and kitchen. The kitchen features stainless steel appliances, a center island with a breakfast bar, and beautiful cabinetry. Large windows fil...l the space with natural light, upgraded finishes like drywall and fixtures, and neutral palettes make it easy to move right in and make it your own. The primary bedroom is tucked away for added privacy and features a spacious walk-in closet along with a beautifully appointed ensuite bathroom, complete with dual sinks and a walk-in shower. Two additional bedrooms sit on the opposite side of the home, conveniently located near a full guest bathroom and the laundry room. Outside, enjoy the wide-open potential of your 1.25-acre lot—ideal for gardening, recreation, or even future expansion. Whether you're seeking a private retreat, a full-time residence, or an investment with room to grow, this property offers the freedom and flexibility to live how you want.

Sold By: HOMEVEST REALTY, Brad Young
No upcoming open house dates. Check back later.
Bedrooms
- Total Bedrooms: 3
Bathrooms
- Full bathrooms: 2
Appliances
- Dishwasher
- Microwave
- Range
- Range Hood
Construction Materials
- Vinyl Siding
Cooling
- Central Air
Exterior Features
- Private Mailbox
Flooring
- Vinyl
Foundation Details
- Crawlspace
- Pillar/Post/Pier
Heating
- Central
- Electric
Interior Features
- Ceiling Fans(s)
- Crown Molding
- Eat-in Kitchen
- Kitchen/Family Room Combo
- Living Room/Dining Room Combo
- Open Floorplan
- Primary Bedroom Main Floor
- Solid Surface Counters
- Thermostat
- Walk-In Closet(s)
Laundry Features
- Inside
- Laundry Room
Levels
- One
Lot Features
- Cleared
- City Limits
- Oversized Lot
- Private
- Paved
Parking Features
- Ground Level
- Guest
- Open
- Oversized
Patio and Porch Features
- Covered
- Front Porch
Pets Allowed
- Yes
Property Condition
- Completed
Road Responsibility
- Public Maintained Road
Road Surface Type
- Dirt
- Paved
Roof
- Shingle
Security Features
- Smoke Detector(s)
Sewer
- Septic Tank
Utilities
- Electricity Connected
View
- Trees/Woods
WaterSource
- Well
Rooms
- Living Room
- Kitchen
- Primary Bedroom
- Primary Bathroom
- Bedroom 2
- Bedroom 3
- Bathroom 2

HOMEVEST REALTY
407-897-5400
Sold By:
HOMEVEST REALTY
Brad Young
Data Source: Stellar MLS
MLS#: O6293743
Data Source Copyright: © 2026 Stellar MLS All rights reserved.
This property was listed on 3/29/2025 and last updated as of 10/25/2025 1:21:08 AM. OSI IDX updated the data from Stellar MLS on 11/6/2026 at 6:35 PM. This information is for your personal, non-commercial use and may not be used for any purpose other than to identify prospective properties you may be interested in purchasing. Display of MLS data is usually deemed reliable but is NOT guaranteed accurate by the MLS. Buyers are responsible for verifying the accuracy of all information and should investigate the data themselves or retain appropriate professionals. Information from sources other than the Listing Agent may have been included in the MLS data. Unless otherwise specified in writing, Broker/Agent has not and will not verify any information obtained from other sources. The Broker/Agent providing the information contained herein may or may not have been the Listing and/or Selling Agent.
Your Search Results
Homevest Realty Listings
© 2026 Homevest Realty
DMCA Notice | Terms & Services | Privacy Policy | Accessibility Statement
EQUAL HOUSING OPPORTUNITY


Kim Blaylock, Homevest Realty | BK602173
326 S. Dillard St., Winter Garden, FL 34787, 1300 E. Michigan St. Orlando, FL 32806
Mobile: 407-497-9321 Office: 407-897-5400
kblaylockrealtor@gmail.com
