3
bedrooms
2
baths
1,883
sq ft
$279
price per sf
Single Family
property type
Off Market
time on site
1953
yr. built
4,394 sq ft
lot size
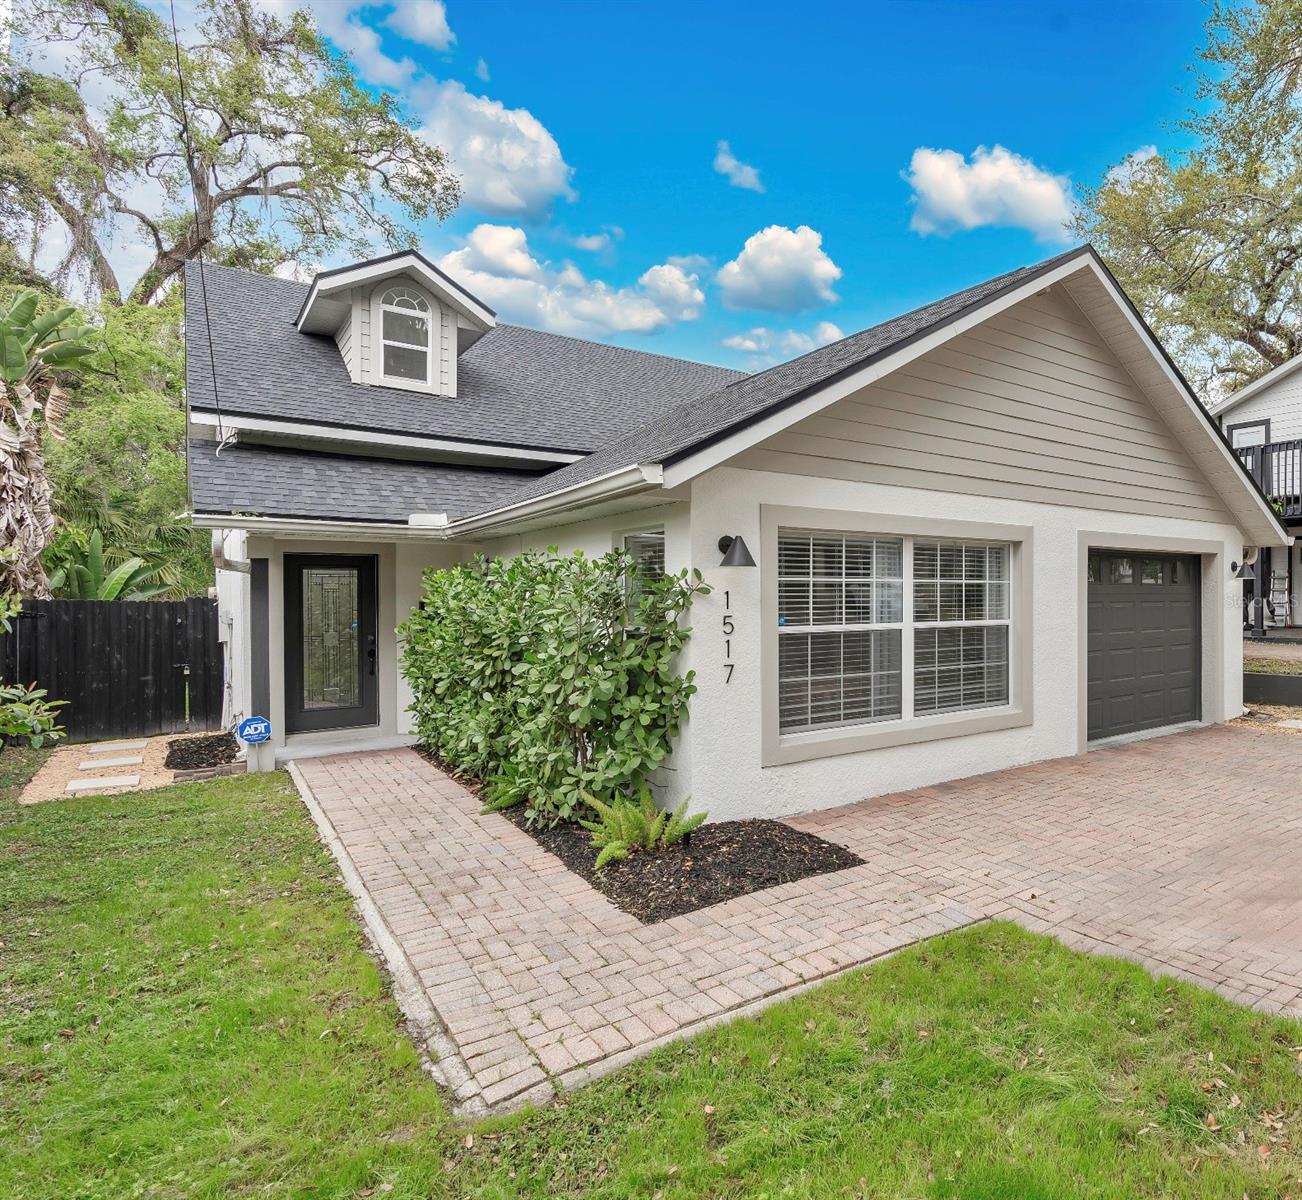
This home makes a welcoming first impression with fresh exterior paint, an oversized brick paver driveway, and a newer roof (2022). Thoughtfully renovated in 2022-2023, it offers a perfect blend of modern updates and architectural charm. Inside, the bright and airy foyer greets you with soaring vaulted ceilings and natural sunlight streaming through a beautiful transom window above, creating an inviting sense of space. A wide arched entryway leads you into the spacious living area, where crisp white walls and wide plank luxury vinyl flooring provide a clean, contemporary aesthetic. The kitchen seamlessly connects to the living space, featuring luxurious level 4 quartz... countertops, a striking custom range hood, and sleek Samsung Bespoke appliances — blending style and practicality. The first floor is complete with two oversized guest bedrooms, one offering large dual closets and private access to its own outdoor deck, perfect for guests or multi-generational living. Upstairs, the impressive primary suite boasts expansive dual walk-in closets that span the length of the room. The ensuite bath is a standout feature, with a stunning freestanding tub perfectly positioned beneath a skylight — an ideal spot to relax while soaking in the sun's warmth or the moon's glow. Both bathrooms have been tastefully renovated with Bedrosian's shower tile, along with Moen and Delta fixtures for a modern touch. The fenced-in backyard offers a private outdoor retreat perfect for entertaining or relaxing. Noteworthy upgrades include a newer roof (2022), a whole-house water softener and filtration system, fresh interior and exterior paint, and an updated electrical, windows, and HVAC system in 2009. This home is located in Orlando's vibrant Hourglass District area and offers easy access to endless dining, shopping, and entertainment options. With walkable, bike-friendly streets, exploring local favorites like Johnny’s Fillin’ Station, Kelly’s Ice Cream, and 903 Mills Market is a breeze. Zoned for Blanker K-8 and just a stone’s throw from Boone High School (Go Braves!). Combining thoughtful design, quality upgrades, standout architectural features, and an epic location, this home offers a rare opportunity to experience comfort, style, and convenience all in one.

Sold By: HOMEVEST REALTY, Brad Young
No upcoming open house dates. Check back later.
Bedrooms
- Total Bedrooms: 3
Bathrooms
- Full bathrooms: 2
Appliances
- Dishwasher
- Disposal
- Electric Water Heater
- Range
- Range Hood
- Refrigerator
- Washer
- Water Filtration System
- Water Softener
Community Features
- None
- Street Lights
Construction Materials
- Block
- Concrete
- Stucco
Cooling
- Central Air
Exterior Features
- Lighting
- Private Mailbox
- Rain Gutters
- Sliding Doors
- Storage
Fencing
- Fenced
- Wood
Flooring
- Luxury Vinyl
- Tile
Foundation Details
- Slab
Green Indoor Air Quality
- No Smoking-Interior Buildg
- No/Low VOC Paint/Finish
Green Water Conservation
- Whole House Water Purification
Heating
- Electric
Interior Features
- Ceiling Fans(s)
- Open Floorplan
- Primary Bedroom Upstairs
- Stone Counters
- Thermostat
- Walk-In Closet(s)
Laundry Features
- Electric Dryer Hookup
- Inside
- Laundry Closet
- Washer Hookup
Levels
- Two
Lot Features
- City Limits
- Landscaped
- Paved
Other Structures
- Shed(s)
Parking Features
- Driveway
- Garage Door Opener
- Ground Level
- Guest
- Oversized
Patio and Porch Features
- Covered
- Rear Porch
- Side Porch
Pets Allowed
- Yes
Property Condition
- Completed
Road Responsibility
- Public Maintained Road
Road Surface Type
- Asphalt
Roof
- Shingle
Security Features
- Smoke Detector(s)
Sewer
- Public Sewer
Utilities
- BB/HS Internet Available
- Cable Available
- Electricity Connected
- Public
- Sewer Connected
- Water Connected
Vegetation
- Mature Landscaping
- Trees/Landscaped
WaterSource
- Public
Window Features
- Skylight(s)
- Blinds
- Drapes
- Window Treatments
Rooms
- Living Room
- Kitchen
- Bedroom 1
- Bathroom 1
- Bedroom 2
- Primary Bedroom
- Primary Bathroom

HOMEVEST REALTY
407-897-5400
Sold By:
HOMEVEST REALTY
Brad Young
Data Source: Stellar MLS
MLS#: O6288645
Data Source Copyright: © 2026 Stellar MLS All rights reserved.
This property was listed on 3/11/2025 and last updated as of 6/5/2025 8:03:10 PM. OSI IDX updated the data from Stellar MLS on 11/6/2026 at 6:27 PM. This information is for your personal, non-commercial use and may not be used for any purpose other than to identify prospective properties you may be interested in purchasing. Display of MLS data is usually deemed reliable but is NOT guaranteed accurate by the MLS. Buyers are responsible for verifying the accuracy of all information and should investigate the data themselves or retain appropriate professionals. Information from sources other than the Listing Agent may have been included in the MLS data. Unless otherwise specified in writing, Broker/Agent has not and will not verify any information obtained from other sources. The Broker/Agent providing the information contained herein may or may not have been the Listing and/or Selling Agent.
Your Search Results
Homevest Realty Listings
© 2026 Homevest Realty
DMCA Notice | Terms & Services | Privacy Policy | Accessibility Statement
EQUAL HOUSING OPPORTUNITY


Kim Blaylock, Homevest Realty | BK602173
326 S. Dillard St., Winter Garden, FL 34787, 1300 E. Michigan St. Orlando, FL 32806
Mobile: 407-497-9321 Office: 407-897-5400
kblaylockrealtor@gmail.com
