4
bedrooms
3
baths
2,274
sq ft
$313
price per sf
Single Family
property type
Off Market
time on site
2020
yr. built
5,999 sq ft
lot size
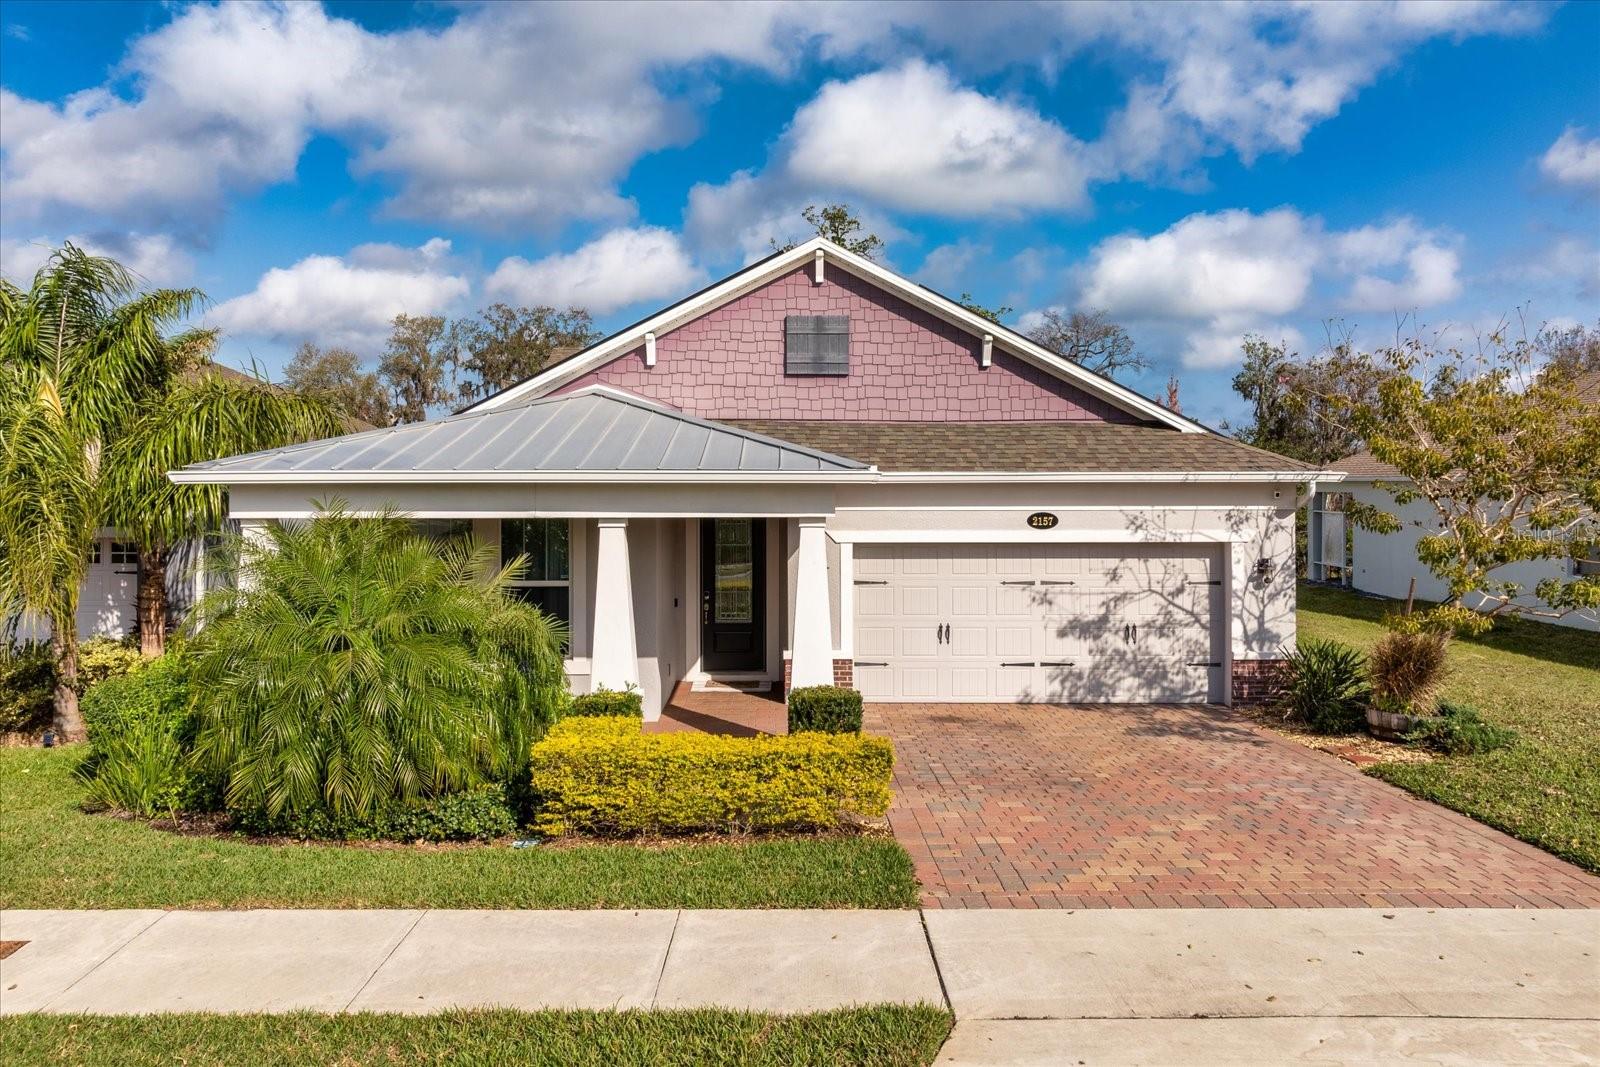
Welcome to your dream home in the heart of Hull Island at Oakland. This stunning home features a serene saltwater pool and is on a peaceful lot with conservation views. The open floor plan, high ceilings, and windows create an energizing flow of natural light throughout. Rich colors and lighting enhance its beauty. At the center of the home is the gourmet kitchen with an oversized island and extra storage, beautiful quartz countertops, farmhouse sink, upgraded cabinets with crown molding, stainless steel appliances, gas cooktop, double ovens, and a large custom walk-in pantry. The kitchen and dining area open to the great room, which is perfect for entertaining. Open ...the sliding doors in the great room and step outside to enjoy your morning coffee on the covered lanai overlooking the beautiful pool with conservation views. The lanai is equipped with remote controlled shades for privacy and sun protection. The spacious owner’s suite offers a sizable bedroom highlighted with an elegant tray ceiling, luxurious bathroom and two walk-in closets. One of these closets has been converted into an office that connects to the laundry room. It can be easily converted back to a closet or left as an office. There are an additional three bedrooms, and one has an en suite bathroom. This home features a Tesla 16.3 kW solar system and 4 Powerwall Modules with 54 kWh storage capacity without any remaining balance or lease obligations being assumed by the new homeowner. The system provides energy efficiency, reliability, and resilience against power outages. Whether you are looking to reduce electricity cost, power your home sustainably, or ensure uninterrupted energy during storms, the system offers cutting-edge technology that enhances the home. The home is also Electric Vehicle (EV) friendly, making it simple to charge any Telsa or non-Telsa electric vehicle efficiently. Other great features include: tankless gas water heater, sleek tile flooring throughout the home, custom pantry system in the kitchen, custom closets, utility sink in the laundry room, recessed lights, upgraded light fixtures and ceiling fans, connected smart home, covered front and back patio, paved driveway, paved pool deck, fence, transferable warranty for Tesla Solar & Powerwall System and so much more. Hull Island offers an array of amenities including a community pool, playground, dog park, charming Gazebo and a boardwalk with views of Lake Apopka. Only a short walk from the house is a dedicated Hull Island resident entrance to Oakland Nature Preserve, a 150-acre environmental education and ecotourism activities (including hiking trails) for visitors of all ages. The house is also less than a half mile from the West Orange Bike Trail and just minutes from Downtown Winter Garden and Clermont. It is also convenient to the theme parks, with a short drive to Walt Disney World and Universal Studios. You will also enjoy the convenience of easy access to SR 50 and the Turnpike for an easy commute, dining, shopping, and so much more. Schedule your private showing today.

Co-listed By: Warren J Davis, PA, warren@warrenjdavis.com
Sold By: HOMEVEST REALTY, Kelly Zannini
No upcoming open house dates. Check back later.
Bedrooms
- Total Bedrooms: 4
Bathrooms
- Full bathrooms: 3
Appliances
- Built-In Oven
- Cooktop
- Dishwasher
- Microwave
- Refrigerator
Association
- Association Fee: $165
- Association Fee Frequency: Monthly
- Association Name: Hull Island HOA - Richard Drake
- Association Phone: 352 243-4595 ext
Association Amenities
- Pool
Association Fee Includes
- Pool
Community Features
- Association Recreation - Owned
- Community Mailbox
- Deed Restrictions
- Dog Park
- Park
- Playground
- Pool
Construction Materials
- Block
- Stucco
Cooling
- Central Air
Exterior Features
- Dog Run
- Rain Gutters
- Sidewalk
- Sliding Doors
Flooring
- Ceramic Tile
Foundation Details
- Slab
Green Energy Generation
- Solar
Heating
- Central
- Electric
Interior Features
- Ceiling Fans(s)
- High Ceilings
- Kitchen/Family Room Combo
- Living Room/Dining Room Combo
- Open Floorplan
- Primary Bedroom Main Floor
- Solid Surface Counters
- Solid Wood Cabinets
- Thermostat
- Walk-In Closet(s)
- Window Treatments
Laundry Features
- Electric Dryer Hookup
- Gas Dryer Hookup
- Inside
- Laundry Room
Levels
- One
Lot Features
- Conservation Area
- Landscaped
- Level
- Sidewalk
- Paved
Other Equipment
- Irrigation Equipment
Parking Features
- Electric Vehicle Charging Station(s)
- Garage Door Opener
Patio and Porch Features
- Covered
- Front Porch
- Screened
Pets Allowed
- Yes
Pool Features
- Auto Cleaner
- Gunite
- Heated
- In Ground
- Lighting
- Salt Water
- Screen Enclosure
Road Surface Type
- Asphalt
Roof
- Metal
- Shingle
Sewer
- Public Sewer
Utilities
- BB/HS Internet Available
- Electricity Connected
- Natural Gas Connected
View
- Park/Greenbelt
- Trees/Woods
WaterSource
- Public
Window Features
- Double Pane Windows
- Window Treatments
Rooms
- Great Room
- Kitchen
- Dining Room
- Primary Bedroom
- Primary Bathroom
- Bedroom 2
- Bedroom 3
- Bedroom 4
- Balcony/Porch/Lanai
- Balcony/Porch/Lanai

CENTURY 21 CARIOTI
407-354-0074
Warren J Davis, PA, warren@warrenjdavis.com
Sold By:
HOMEVEST REALTY
Kelly Zannini
Data Source: Stellar MLS
MLS#: O6280999
Data Source Copyright: © 2026 Stellar MLS All rights reserved.
This property was listed on 2/14/2025 and last updated as of 5/15/2025 7:37:08 AM. OSI IDX updated the data from Stellar MLS on 11/6/2026 at 6:28 PM. This information is for your personal, non-commercial use and may not be used for any purpose other than to identify prospective properties you may be interested in purchasing. Display of MLS data is usually deemed reliable but is NOT guaranteed accurate by the MLS. Buyers are responsible for verifying the accuracy of all information and should investigate the data themselves or retain appropriate professionals. Information from sources other than the Listing Agent may have been included in the MLS data. Unless otherwise specified in writing, Broker/Agent has not and will not verify any information obtained from other sources. The Broker/Agent providing the information contained herein may or may not have been the Listing and/or Selling Agent.
Your Search Results
Homevest Realty Listings
© 2026 Homevest Realty
DMCA Notice | Terms & Services | Privacy Policy | Accessibility Statement
EQUAL HOUSING OPPORTUNITY


Kim Blaylock, Homevest Realty | BK602173
326 S. Dillard St., Winter Garden, FL 34787, 1300 E. Michigan St. Orlando, FL 32806
Mobile: 407-497-9321 Office: 407-897-5400
kblaylockrealtor@gmail.com
