3
bedrooms
2.5
baths
2,398
sq ft
$296
price per sf
Single Family
property type
Off Market
time on site
1952
yr. built
7,500 sq ft
lot size
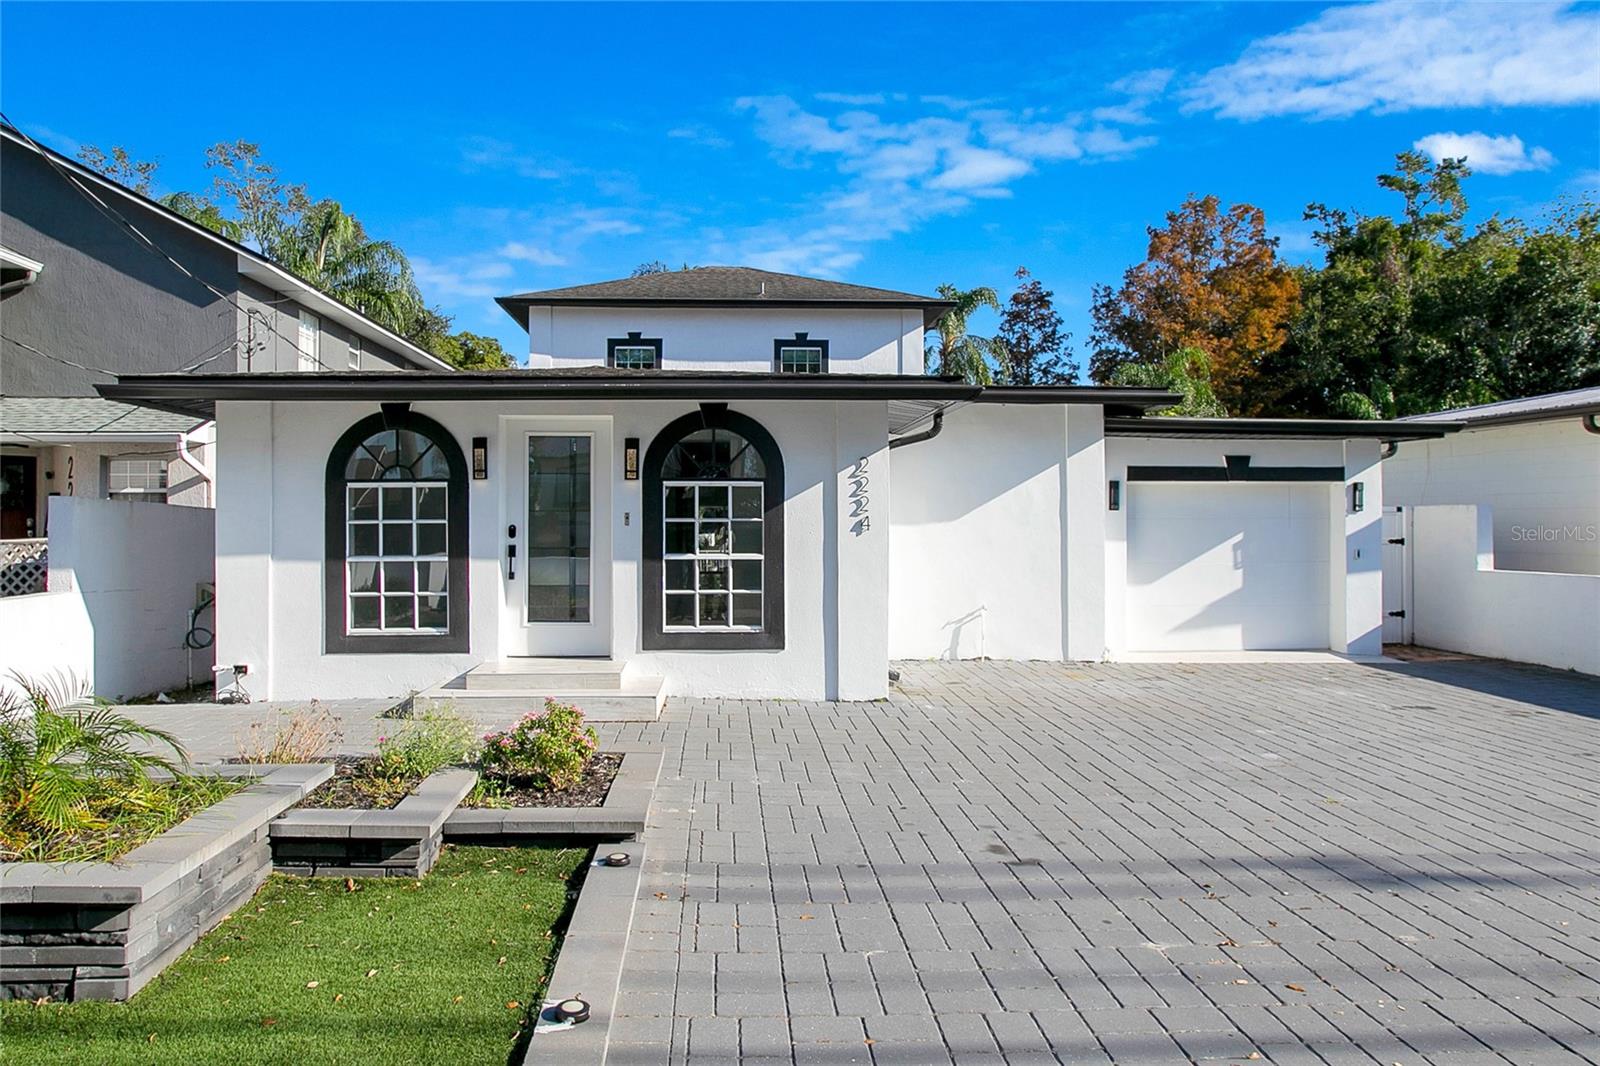
Step into this stunning two-story waterfront retreat, nestled in the heart of Belle Isle. This 3 bedroom, 2 bathroom home seamlessly blends modern updates with timeless charm. Upon arrival, you're greeted by an expansive paver driveway and crisp exterior, setting the tone for the sophistication inside. The interior boasts an open-concept layout with abundant natural light flowing through large, arched windows. The living area transitions effortlessly into the updated kitchen, featuring sleek cabinetry, stone countertops with an expansive cooking island with waterfall edges, and stainless steel appliances. Two generously sized bedrooms and a full bathroom are located o...n the main floor, offering convenience and flexibility for guests. Upstairs, tucked away from the hustle and bustle, the spacious primary suite is a true sanctuary, complete with a walk-in closet, an ensuite bathroom with dual sinks on a floating vanity, a walk in shower, and stunning freestanding bathtub. Here you’ll also enjoy direct access to a private balcony overlooking lush greenery and the waterway. Outside, you'll find a meticulously designed backyard with artificial turf, a large covered patio, and a boardwalk-style dock leading to serene canal views and the boathouse — perfect for boating or relaxing by the water. Located in the Pershing K-8 school zone and just minutes top downtown Orlando this home offers a rare opportunity for waterfront living with easy access to urban amenities. Don’t miss the chance to call this Belle Isle gem your own and schedule your private showing today!

Sold By: GRECO REAL ESTATE, John Gaudiano
No upcoming open house dates. Check back later.
Bedrooms
- Total Bedrooms: 3
Bathrooms
- Full bathrooms: 2
- Half bathrooms: 1
Appliances
- Built-In Oven
- Convection Oven
- Cooktop
- Dishwasher
- Disposal
- Electric Water Heater
- Microwave
- Range
- Range Hood
- Refrigerator
Community Features
- Sidewalks
- Street Lights
Construction Materials
- Block
- Stucco
Cooling
- Central Air
Exterior Features
- Lighting
- Private Mailbox
- Rain Gutters
- Sidewalk
- Sliding Doors
Fencing
- Fenced
Flooring
- Tile
Foundation Details
- Slab
Heating
- Central
- Electric
Interior Features
- Ceiling Fans(s)
- Eat-in Kitchen
- High Ceilings
- Open Floorplan
- Primary Bedroom Upstairs
- Solid Surface Counters
- Solid Wood Cabinets
- Split Bedroom
- Stone Counters
- Thermostat
- Walk-In Closet(s)
Laundry Features
- Electric Dryer Hookup
- Laundry Room
- Washer Hookup
Levels
- Two
Lot Features
- City Limits
- Landscaped
- Sidewalk
- Paved
Parking Features
- Driveway
- Garage Door Opener
- Oversized
Patio and Porch Features
- Rear Porch
Pets Allowed
- Yes
Road Responsibility
- Public Maintained Road
Road Surface Type
- Asphalt
- Paved
Roof
- Shingle
Security Features
- Smoke Detector(s)
Sewer
- Septic Tank
Utilities
- BB/HS Internet Available
- Cable Available
- Electricity Connected
- Phone Available
- Water Connected
Vegetation
- Mature Landscaping
View
- Water
Waterfront Features
- Canal Front
WaterSource
- Public
Rooms
- Living Room
- Kitchen
- Bedroom 1
- Bedroom 2
- Bathroom 1
- Primary Bedroom
- Primary Bathroom

HOMEVEST REALTY
407-897-5400
Sold By:
GRECO REAL ESTATE
John Gaudiano
Data Source: Stellar MLS
MLS#: O6266334
Data Source Copyright: © 2026 Stellar MLS All rights reserved.
This property was listed on 12/23/2024 and last updated as of 5/2/2025 10:08:09 PM. OSI IDX updated the data from Stellar MLS on 11/6/2026 at 11:28 AM. This information is for your personal, non-commercial use and may not be used for any purpose other than to identify prospective properties you may be interested in purchasing. Display of MLS data is usually deemed reliable but is NOT guaranteed accurate by the MLS. Buyers are responsible for verifying the accuracy of all information and should investigate the data themselves or retain appropriate professionals. Information from sources other than the Listing Agent may have been included in the MLS data. Unless otherwise specified in writing, Broker/Agent has not and will not verify any information obtained from other sources. The Broker/Agent providing the information contained herein may or may not have been the Listing and/or Selling Agent.
Your Search Results
Homevest Realty Listings
© 2026 Homevest Realty
DMCA Notice | Terms & Services | Privacy Policy | Accessibility Statement
EQUAL HOUSING OPPORTUNITY


Kim Blaylock, Homevest Realty | BK602173
326 S. Dillard St., Winter Garden, FL 34787, 1300 E. Michigan St. Orlando, FL 32806
Mobile: 407-497-9321 Office: 407-897-5400
kblaylockrealtor@gmail.com
