2
bedrooms
2
baths
1,080
sq ft
$231
price per sf
Condo/Townhouse
property type
Off Market
time on site
1991
yr. built
0.46 acre
lot size
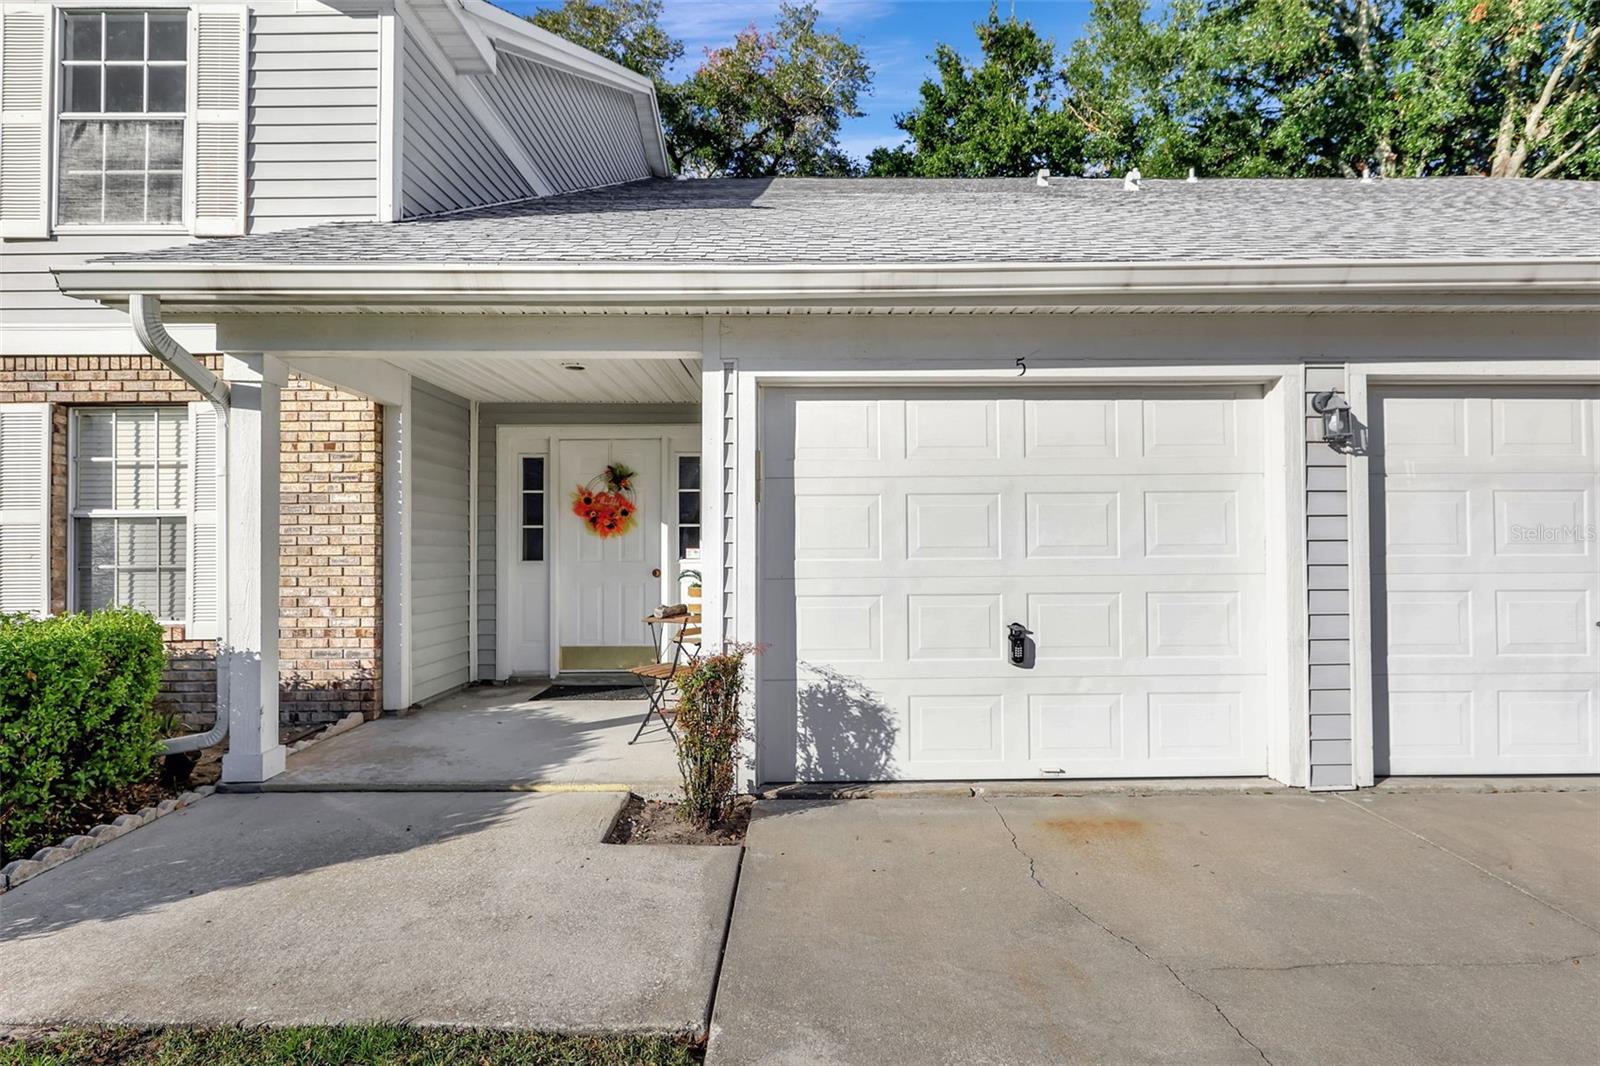
WOW! Looking for a 2 bedroom 2 bath condo with a 1 car garage? LOOK NO FURTHER! This lovely upstairs condo is located in Coach Homes at Dover Village; a true maintenance-free life style. Great floorplan includes a large Living Room with vaulted ceilings and Fireplace, Dining Room, Kitchen with Breakfast Nook, Master Bedroom with walk in closet and updated Bath, Guest Bedroom, Laundry Room with full size washer & dryer and a large Screened Porch. Seller has made many improvements in 2024 to include: New AC, New Water Heater, New Vinyl Wood Plank Flooring, New Baseboards, New Granite Countertops, New Garbage Disposal, New Sink and Faucets in kitchen and Guest Bath, New ...interior paint and so much more. Community is located in wonderful Conway which is close to lots of shopping, restaurants, Hourglass District, SODO District, Downtown Orlando, Orlando International Airport and major roads for easy travel to beaches and entertainment parks. The HOA Fee includes WATER, SEWER, TRASH, INTERNET, CABLE. Community is beautifully maintained and has a pool, clubhouse and tennis courts. HOA replaced roof in 2021. Schedule your showing today!

Sold By: EXP REALTY LLC, Veronica Figueroa
No upcoming open house dates. Check back later.
Bedrooms
- Total Bedrooms: 2
Bathrooms
- Full bathrooms: 2
Appliances
- Dishwasher
- Disposal
- Dryer
- Electric Water Heater
- Microwave
- Range
- Refrigerator
- Washer
Association
- Association Fee: $400
- Association Fee Frequency: Monthly
- Association Name: Coach Homes at Dover Village/Christie Zarilla
- Association Phone: 407-781-5785
Association Amenities
- Clubhouse
- Pool
- Tennis Court(s)
Association Fee Includes
- Cable TV
- Pool
- Internet
- Maintenance Structure
- Maintenance Grounds
- Management
- Sewer
- Trash
- Water
Community Features
- Clubhouse
- Community Mailbox
- Pool
- Street Lights
Construction Materials
- Block
- Vinyl Siding
- Frame
Cooling
- Central Air
Exterior Features
- Lighting
- Rain Gutters
- Sliding Doors
Fireplace Features
- Living Room
- Wood Burning
Flooring
- Luxury Vinyl
- Tile
Foundation Details
- Slab
Heating
- Central
- Electric
Interior Features
- Ceiling Fans(s)
- Eat-in Kitchen
- Living Room/Dining Room Combo
- Solid Surface Counters
- Solid Wood Cabinets
- Vaulted Ceiling(s)
- Walk-In Closet(s)
Laundry Features
- Electric Dryer Hookup
- Inside
- Laundry Room
- Washer Hookup
Levels
- One
Lock Box Type
- Sentri Lock
Lot Features
- City Limits
- Landscaped
- Paved
Other Equipment
- Irrigation Equipment
Parking Features
- Driveway
- Garage Door Opener
- Ground Level
- Guest
Patio and Porch Features
- Covered
- Rear Porch
- Screened
Pets Allowed
- Breed Restrictions
- Yes
Road Surface Type
- Asphalt
Roof
- Shingle
Security Features
- Smoke Detector(s)
Sewer
- Public Sewer
Utilities
- BB/HS Internet Available
- Cable Available
- Electricity Connected
- Sewer Connected
- Water Connected
Vegetation
- Trees/Landscaped
WaterSource
- Public
Rooms
- Living Room
- Dining Room
- Kitchen
- Primary Bedroom
- Primary Bathroom
- Bedroom 2
- Bathroom 2
- Laundry
- Balcony/Porch/Lanai

HOMEVEST REALTY
407-897-5400
Sold By:
EXP REALTY LLC
Veronica Figueroa
Data Source: Stellar MLS
MLS#: O6257169
Data Source Copyright: © 2026 Stellar MLS All rights reserved.
This property was listed on 11/22/2024 and last updated as of 1/7/2025 3:05:07 PM. OSI IDX updated the data from Stellar MLS on 11/6/2026 at 5:31 PM. This information is for your personal, non-commercial use and may not be used for any purpose other than to identify prospective properties you may be interested in purchasing. Display of MLS data is usually deemed reliable but is NOT guaranteed accurate by the MLS. Buyers are responsible for verifying the accuracy of all information and should investigate the data themselves or retain appropriate professionals. Information from sources other than the Listing Agent may have been included in the MLS data. Unless otherwise specified in writing, Broker/Agent has not and will not verify any information obtained from other sources. The Broker/Agent providing the information contained herein may or may not have been the Listing and/or Selling Agent.
Your Search Results
Homevest Realty Listings
© 2026 Homevest Realty
DMCA Notice | Terms & Services | Privacy Policy | Accessibility Statement
EQUAL HOUSING OPPORTUNITY


Kim Blaylock, Homevest Realty | BK602173
326 S. Dillard St., Winter Garden, FL 34787, 1300 E. Michigan St. Orlando, FL 32806
Mobile: 407-497-9321 Office: 407-897-5400
kblaylockrealtor@gmail.com
