14054 Larkspur Lake Drive
Winter Garden, FL 34787
Sold
sold at $1,150,000
5
bedrooms
4
baths
3,285
sq ft
$365
price per sf
Single Family
property type
Off Market
time on site
2016
yr. built
0.80 acre
lot size
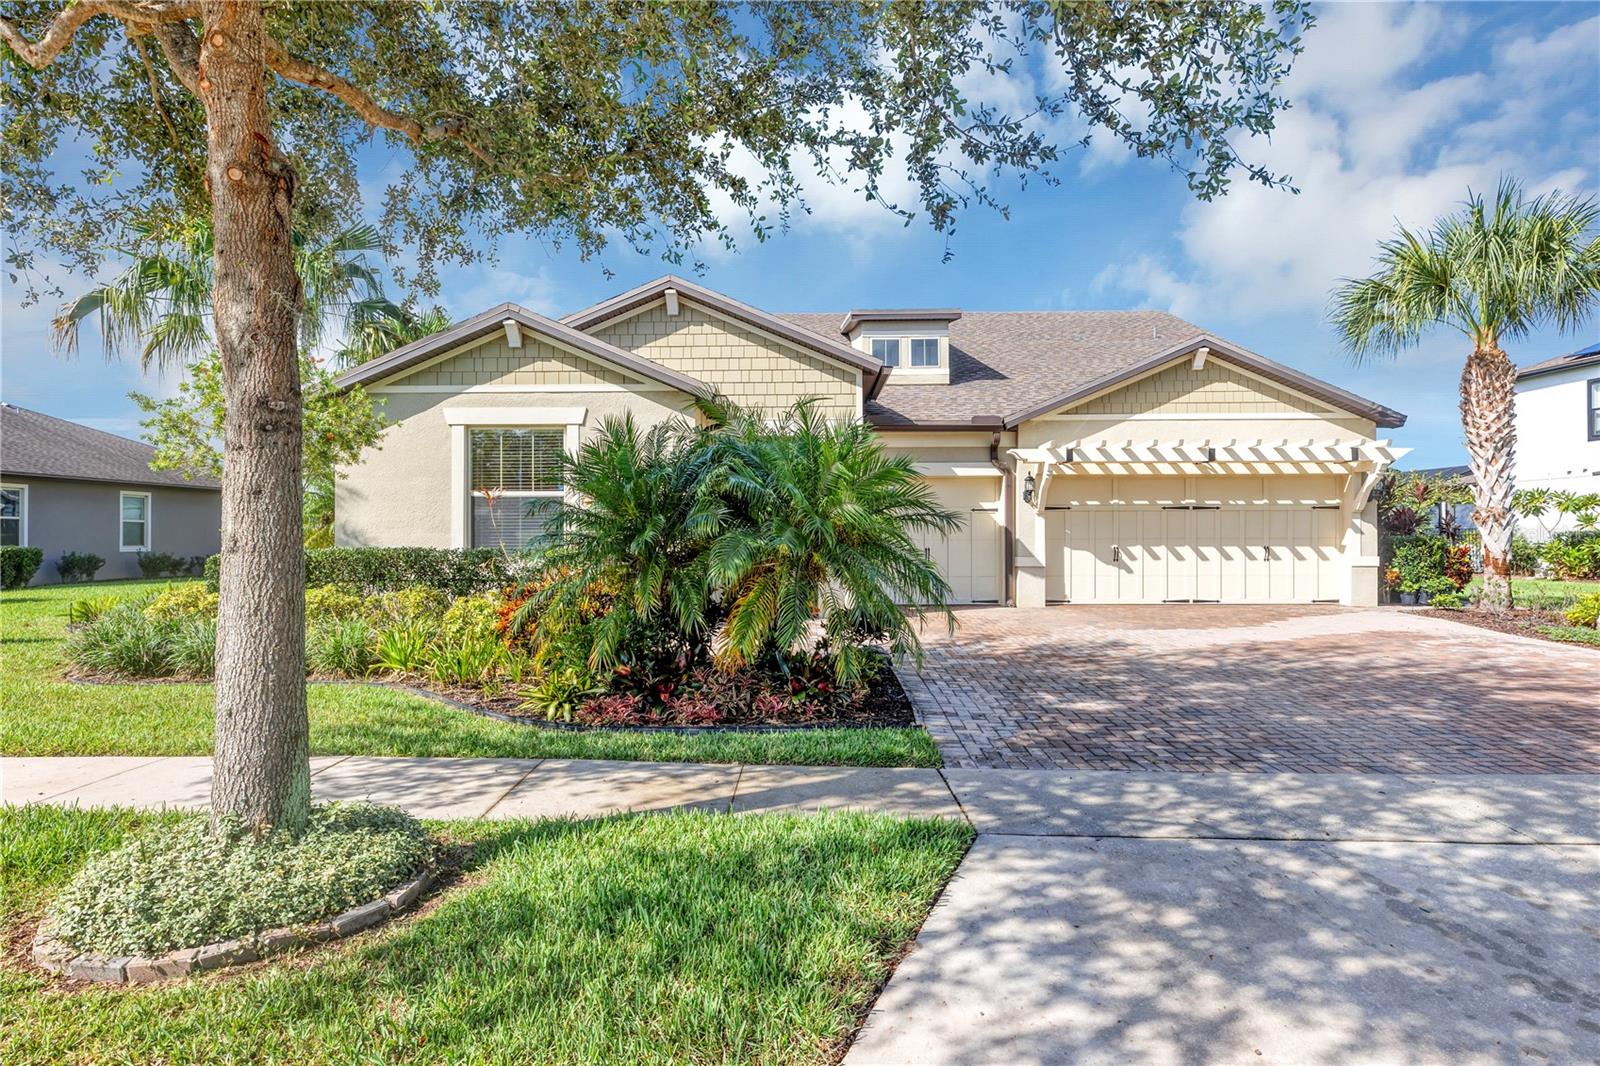
Lakefront retreat 5-bedroom, 4-bathroom pool home in Horizon West comes with a covered dock and boat lift! Expect to be impressed entering the front door seeing the pool and looking out onto Lake Huckleberry, a skiers and fishermen’s heaven. Open floor plan as well as split bedroom plan. On the first floor, there is the gorgeous, large primary bedroom with ensuite bathroom, two bedrooms that share a second bathroom, and on the other side of the home is a separate bedroom with its own bathroom. It also features a bonus room that can be used as an office, dining room, gym or 6th bedroom. On the second floor is the fifth bedroom with a full bath and a huge loft area. Lot...s of storage room available and move-in ready. 3-car garage with built-in overhead storage. Beautiful, composite decking (Trex) and covered dock with boat lift has spectacular views sitting on over 100 feet of shoreline. Pavers surrounding oversized pool and patio area. Enjoy your extremely low utility bills because of your paid for solar system! Average electric bill less than $40. Water softener and UV lights in AC system. Lakeview Pointe at Horizon West offers its own community pool, fitness center, and playground. Close to new restaurants, shopping, movie theater and all major attractions and major highways. Call to schedule your private showing today!

Sold By: EXP REALTY LLC, Harrison Lizardi-Zealy
No upcoming open house dates. Check back later.
Bedrooms
- Total Bedrooms: 5
Bathrooms
- Full bathrooms: 4
Appliances
- Cooktop
- Dishwasher
- Disposal
- Kitchen Reverse Osmosis System
- Microwave
- Refrigerator
Architectural Style
- Contemporary
Association
- Association Fee: $290
- Association Fee Frequency: Monthly
- Association Name: Sandy Etheredge
- Association Phone: 407-317-5252
Association Amenities
- Fitness Center
- Maintenance
- Playground
- Pool
Association Fee Includes
- Pool
- Maintenance Grounds
- Recreational Facilities
Community Features
- Deed Restrictions
- Fitness Center
- Park
- Playground
- Pool
- Sidewalks
- Street Lights
Construction Materials
- Block
- Concrete
- Stucco
Cooling
- Central Air
Exterior Features
- Shade Shutter(s)
- Sidewalk
- Sliding Doors
Flooring
- Carpet
- Ceramic Tile
Foundation Details
- Slab
Green Energy Efficient
- Thermostat
- Water Heater
Green Energy Generation
- Solar
Heating
- Central
- Electric
- Heat Pump
- Solar
Interior Features
- Ceiling Fans(s)
- Eat-in Kitchen
- High Ceilings
- Kitchen/Family Room Combo
- Open Floorplan
- Primary Bedroom Main Floor
- Split Bedroom
- Stone Counters
- Thermostat
- Walk-In Closet(s)
Laundry Features
- Electric Dryer Hookup
- Inside
- Laundry Room
- Washer Hookup
Levels
- Two
Lot Features
- In County
- Landscaped
- Sidewalk
- Sloped
- Paved
Other Equipment
- Irrigation Equipment
Parking Features
- Driveway
- Garage Door Opener
Patio and Porch Features
- Covered
- Enclosed
- Front Porch
- Patio
- Rear Porch
- Screened
Pets Allowed
- Yes
Pool Features
- Gunite
- Heated
- In Ground
- Screen Enclosure
Road Surface Type
- Paved
Roof
- Shingle
Security Features
- Smoke Detector(s)
Sewer
- Public Sewer
Utilities
- BB/HS Internet Available
- Cable Available
- Cable Connected
- Electricity Available
- Electricity Connected
- Fire Hydrant
- Phone Available
- Sewer Available
- Sewer Connected
- Water Available
- Water Connected
Vegetation
- Mature Landscaping
View
- Pool
- Water
Waterfront Features
- Lake
WaterSource
- Public
Rooms
- Living Room
- Kitchen
- Bathroom 2
- Bedroom 4
- Bedroom 3
- Bedroom 2
- Primary Bathroom
- Primary Bedroom
- Great Room
- Den
- Bedroom 5
- Bathroom 4
- Loft
- Laundry

HOMEVEST REALTY
407-897-5400
Sold By:
EXP REALTY LLC
Harrison Lizardi-Zealy
Data Source: Stellar MLS
MLS#: O6236377
Data Source Copyright: © 2026 Stellar MLS All rights reserved.
This property was listed on 8/28/2024 and last updated as of 12/18/2024 5:14:16 PM. OSI IDX updated the data from Stellar MLS on 11/6/2026 at 8:46 AM. This information is for your personal, non-commercial use and may not be used for any purpose other than to identify prospective properties you may be interested in purchasing. Display of MLS data is usually deemed reliable but is NOT guaranteed accurate by the MLS. Buyers are responsible for verifying the accuracy of all information and should investigate the data themselves or retain appropriate professionals. Information from sources other than the Listing Agent may have been included in the MLS data. Unless otherwise specified in writing, Broker/Agent has not and will not verify any information obtained from other sources. The Broker/Agent providing the information contained herein may or may not have been the Listing and/or Selling Agent.
Your Search Results
Homevest Realty Listings
© 2026 Homevest Realty
DMCA Notice | Terms & Services | Privacy Policy | Accessibility Statement
EQUAL HOUSING OPPORTUNITY


Kim Blaylock, Homevest Realty | BK602173
326 S. Dillard St., Winter Garden, FL 34787, 1300 E. Michigan St. Orlando, FL 32806
Mobile: 407-497-9321 Office: 407-897-5400
kblaylockrealtor@gmail.com
