4
bedrooms
3.5
baths
3,501
sq ft
$511
price per sf
Single Family
property type
Off Market
time on site
2024
yr. built
10.00 acre
lot size
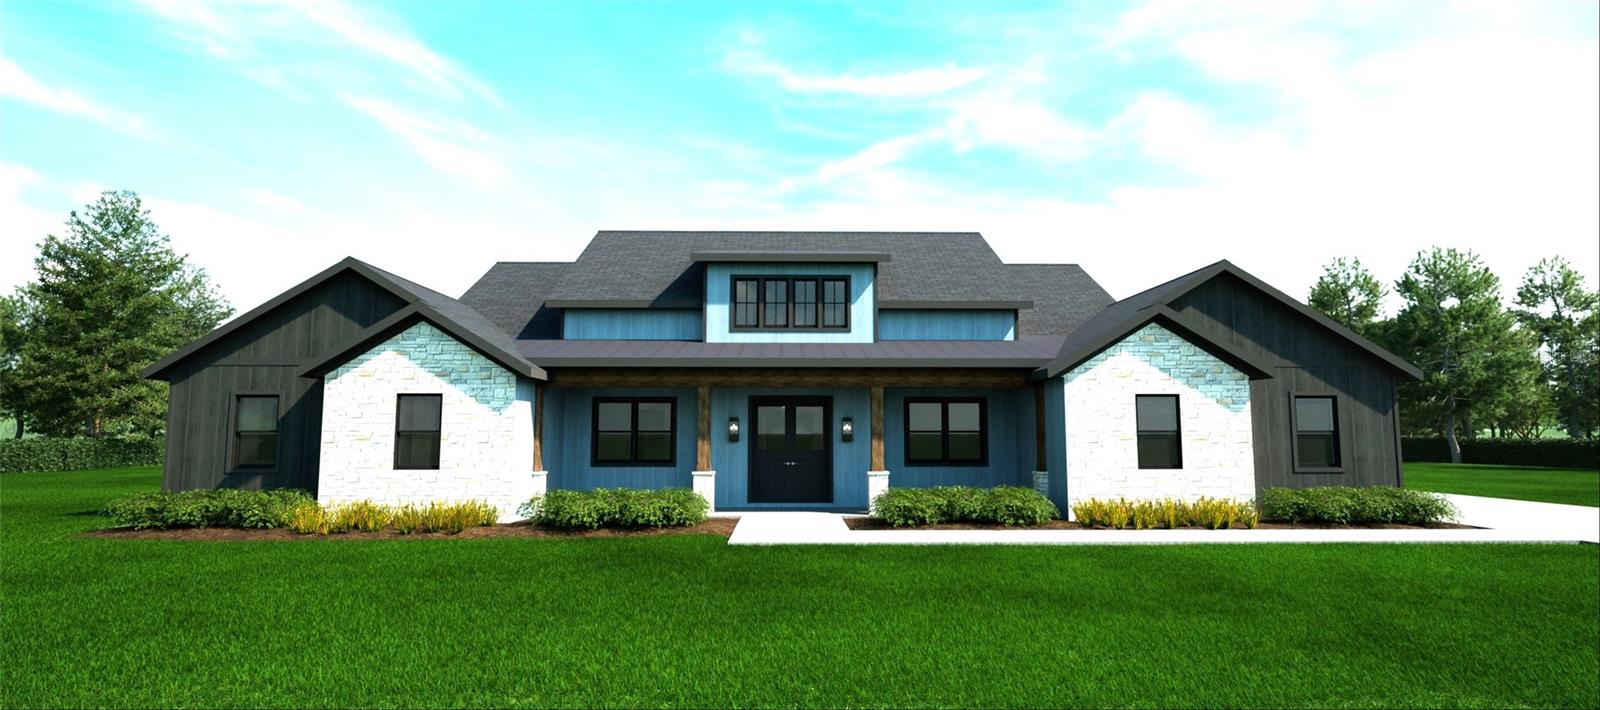
Under Construction. The talented team at Trilogy Homes brings craftsmanship and quality to this custom-built home. Nestled on 10 acres, this beautifully designed 5,200 total square foot and 3,500 square-foot living residence offers you the opportunity to select your finishes and truly make it your own. Featuring four bedrooms, 3.5 baths, private front and rear porches, a paver driveway leads to an oversized 3 car garage. This home combines elegance and functionality. Entering through the foyer, you'll find a gallery that opens to an incredible open-concept floor plan. The stunning volume ceilings, enhanced with wood-style beams, grace the great room, which opens to... a screened-in pool and spa. The kitchen boasts gorgeous quartz waterfall countertops, top-of-the-line appliances, a huge walk-in hidden pantry, and an oversized island, perfect for meal preparation and entertainment. The expansive master suite, with coffered ceilings, offers views of the lake, pool, and spa, providing the ultimate in rest and relaxation. The master bathroom features a walk-through shower with multiple showerheads, a soaking tub, and his and her vanities. A walk-in closet has convenient access to the adjoining laundry room. For privacy, a French door opens directly to the pool area. Additional highlights include main-floor bedrooms with high ceilings and ample walk-in closet space, a private office, and a game room with views of the screened pool area. Call now to schedule an appointment and discover how you can customize this exquisite home to your liking.

Sold By: HOMEVEST REALTY, Erica Diaz
No upcoming open house dates. Check back later.
Bedrooms
- Total Bedrooms: 4
Bathrooms
- Full bathrooms: 3
- Half bathrooms: 1
Appliances
- Built-In Oven
- Dishwasher
- Disposal
- Gas Water Heater
- Ice Maker
- Microwave
- Range
- Range Hood
- Tankless Water Heater
Construction Materials
- Block
Cooling
- Central Air
Exterior Features
- Private Mailbox
- Sliding Doors
Flooring
- Carpet
- Tile
Foundation Details
- Slab
Heating
- Electric
- Heat Recovery Unit
Interior Features
- Ceiling Fans(s)
- Coffered Ceiling(s)
- Crown Molding
- Eat-in Kitchen
- High Ceilings
- Open Floorplan
- Primary Bedroom Main Floor
- Solid Surface Counters
- Tray Ceiling(s)
- Walk-In Closet(s)
Laundry Features
- Inside
- Laundry Room
Levels
- One
Parking Features
- Driveway
- Garage Door Opener
- Garage Faces Side
- Oversized
Pets Allowed
- Yes
Pool Features
- Gunite
- In Ground
- Salt Water
- Screen Enclosure
Property Condition
- Under Construction
Road Surface Type
- Asphalt
Roof
- Shingle
Sewer
- Septic Tank
Utilities
- Cable Available
- Electricity Connected
- Propane
- Water Connected
Waterfront Features
- Pond
WaterSource
- Well
Rooms
- Primary Bedroom
- Bedroom 2
- Bedroom 3
- Great Room
- Dining Room
- Kitchen
- Game Room
- Office
- Laundry

HIGH COUNTRY REALTY LLC
352-348-3938
Sold By:
HOMEVEST REALTY
Erica Diaz
Data Source: Stellar MLS
MLS#: G5083652
Data Source Copyright: © 2026 Stellar MLS All rights reserved.
This property was listed on 6/26/2024 and last updated as of 6/30/2025 11:23:08 AM. OSI IDX updated the data from Stellar MLS on 11/6/2026 at 7:45 AM. This information is for your personal, non-commercial use and may not be used for any purpose other than to identify prospective properties you may be interested in purchasing. Display of MLS data is usually deemed reliable but is NOT guaranteed accurate by the MLS. Buyers are responsible for verifying the accuracy of all information and should investigate the data themselves or retain appropriate professionals. Information from sources other than the Listing Agent may have been included in the MLS data. Unless otherwise specified in writing, Broker/Agent has not and will not verify any information obtained from other sources. The Broker/Agent providing the information contained herein may or may not have been the Listing and/or Selling Agent.
Your Search Results
Homevest Realty Listings
© 2026 Homevest Realty
DMCA Notice | Terms & Services | Privacy Policy | Accessibility Statement
EQUAL HOUSING OPPORTUNITY


Kim Blaylock, Homevest Realty | BK602173
326 S. Dillard St., Winter Garden, FL 34787, 1300 E. Michigan St. Orlando, FL 32806
Mobile: 407-497-9321 Office: 407-897-5400
kblaylockrealtor@gmail.com
