4
bedrooms
3.5
baths
2,863
sq ft
$230
price per sf
Single Family
property type
Off Market
time on site
2014
yr. built
8,275 sq ft
lot size
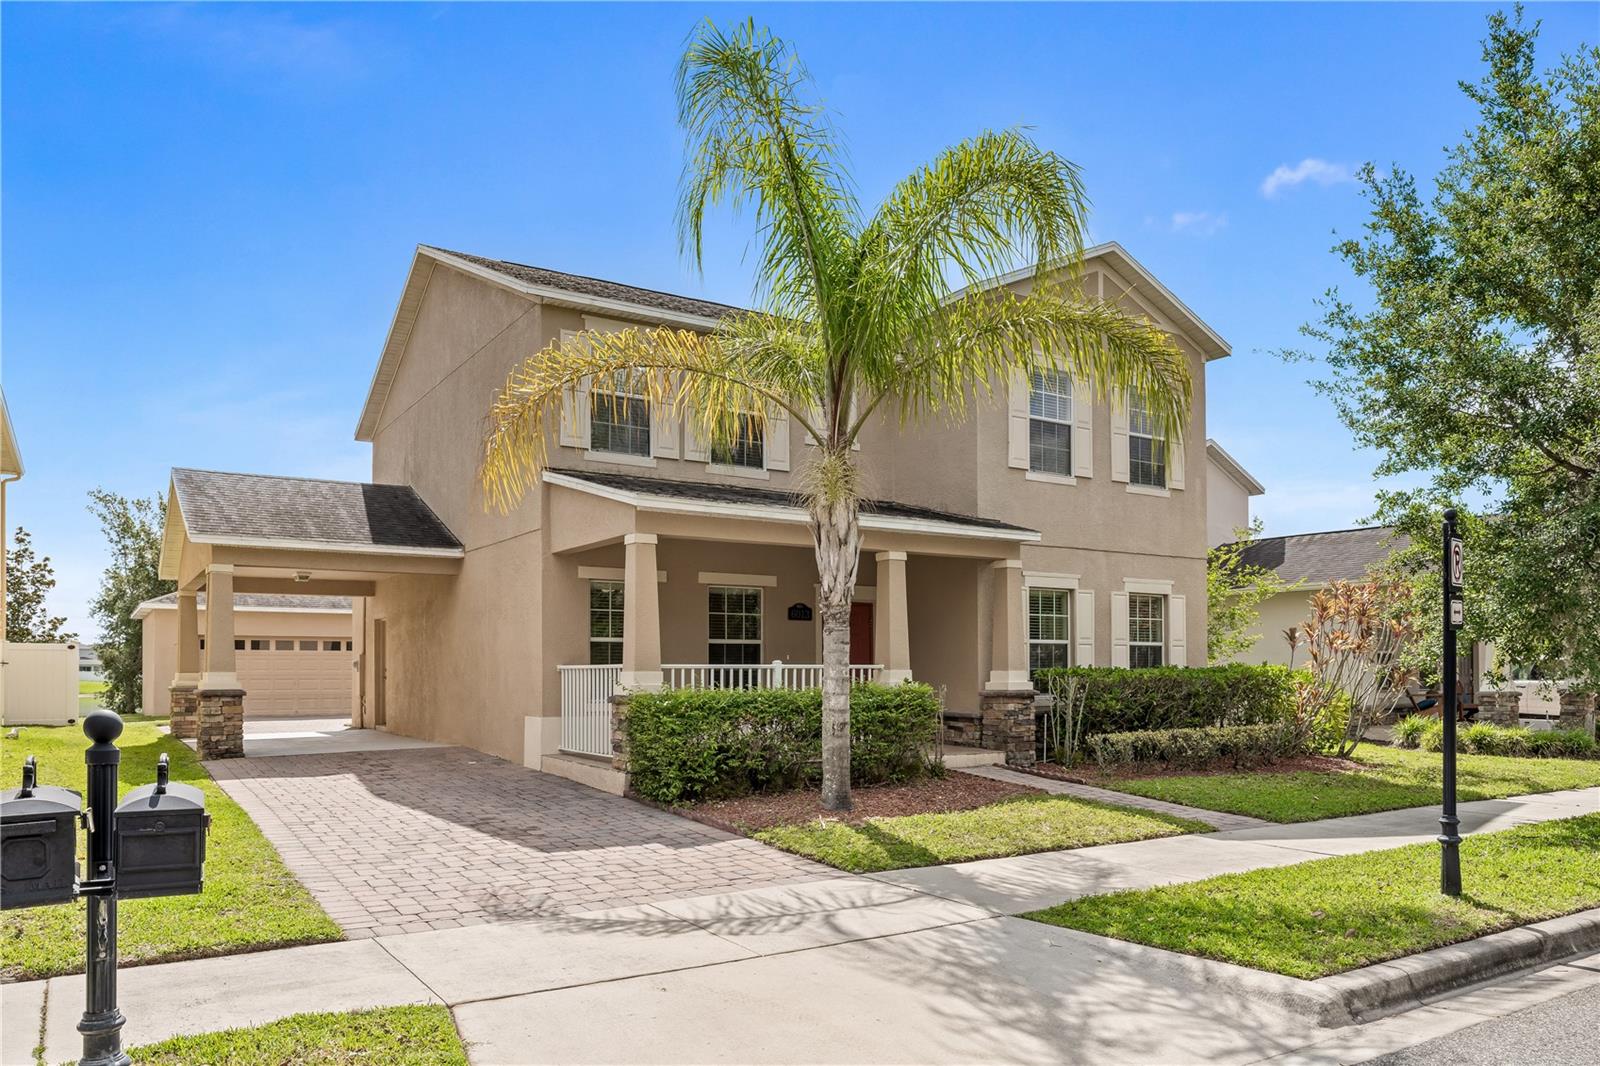
This pond-view masterpiece, located in the desirable community of Independence, is the perfect move-in ready home. The Miramar floor plan has everything you need! Extra long driveway provides covered parking under the carport and a detached 2 car garage for lots of vehicles. As you enter, you'll find an office/den on your right and a formal dining room on your left. The open floor plan on the first floor is inviting and ideal for entertaining. The kitchen features stainless steel appliances, granite countertops and 42” height cabinetry. Natural gas line line connected to the house. The stove can be switched to a gas stove if you wish. Gas water heater and dryer! Enjoy... the beautiful pond-view backyard from your family room. The first floor includes a large primary suite with a walk-in closet, ample organizational space, and a relaxing master bath with a separate shower and tub. The second floor has three additional bedrooms and an amazing loft, perfect for movie nights, an exercise room, or a playroom. Freshly painted interior. HOA fees include cable and internet and lots of community amenities including 2 clubhouses, 2 resort style pools, outdoor grills, fitness center, playgrounds, nature and bike trails, parks, basketball and tennis courts, dog park, and boat ramps with access to Lake Speer and Lake Hancock. A- rated schools and walking distance to elementary and middle schools (approximate ½ miles). Easy access to state Road 50, the Florida’s Turnpike, SR 429, plus convenient to major restaurants & shopping including Winter Garden Village, Hamlin Center, Town Center of Horizon West, Florida Hospital and all area attractions, with Walt Disney World just minutes away!

Sold By: HOMEVEST REALTY, Erica Diaz
No upcoming open house dates. Check back later.
Bedrooms
- Total Bedrooms: 4
Bathrooms
- Full bathrooms: 3
- Half bathrooms: 1
Appliances
- Dishwasher
- Disposal
- Dryer
- Gas Water Heater
- Microwave
- Range
- Refrigerator
- Washer
Association
- Association Fee: $186
- Association Fee Frequency: Monthly
- Association Name: First Service Residential, Conor Finnegan
- Association Phone: (407) 654 7479
Association Amenities
- Clubhouse
- Fitness Center
- Park
- Playground
- Pool
- Recreation Facilities
- Tennis Court(s)
Association Fee Includes
- Cable TV
- Internet
- Recreational Facilities
Community Features
- Clubhouse
- Dog Park
- Fitness Center
- Park
- Playground
- Pool
Construction Materials
- Block
- Frame
Cooling
- Central Air
Exterior Features
- Sidewalk
- Sliding Doors
Flooring
- Carpet
- Ceramic Tile
Foundation Details
- Slab
Heating
- Central
- Natural Gas
Interior Features
- Built-in Features
- High Ceilings
- Living Room/Dining Room Combo
- Open Floorplan
- Solid Surface Counters
- Stone Counters
- Walk-In Closet(s)
Laundry Features
- Common Area
- Corridor Access
- Gas Dryer Hookup
- Laundry Room
Levels
- Two
Pets Allowed
- Yes
Property Condition
- Completed
Road Surface Type
- Concrete
- Paved
Roof
- Shingle
Sewer
- Public Sewer
Utilities
- Cable Connected
- Electricity Connected
- Natural Gas Connected
- Water Connected
View
- Water
WaterSource
- Public
Window Features
- Blinds
Rooms
- Living Room
- Dining Room
- Office
- Kitchen
- Loft
- Primary Bedroom
- Bedroom 2
- Bedroom 3
- Bedroom 4

FUTURE HOME REALTY INC
813-855-4982
Sold By:
HOMEVEST REALTY
Erica Diaz
Data Source: Stellar MLS
MLS#: O6207228
Data Source Copyright: © 2026 Stellar MLS All rights reserved.
This property was listed on 5/24/2024 and last updated as of 6/22/2024 1:15:07 PM. OSI IDX updated the data from Stellar MLS on 11/6/2026 at 6:25 PM. This information is for your personal, non-commercial use and may not be used for any purpose other than to identify prospective properties you may be interested in purchasing. Display of MLS data is usually deemed reliable but is NOT guaranteed accurate by the MLS. Buyers are responsible for verifying the accuracy of all information and should investigate the data themselves or retain appropriate professionals. Information from sources other than the Listing Agent may have been included in the MLS data. Unless otherwise specified in writing, Broker/Agent has not and will not verify any information obtained from other sources. The Broker/Agent providing the information contained herein may or may not have been the Listing and/or Selling Agent.
Your Search Results
Homevest Realty Listings
© 2026 Homevest Realty
DMCA Notice | Terms & Services | Privacy Policy | Accessibility Statement
EQUAL HOUSING OPPORTUNITY


Kim Blaylock, Homevest Realty | BK602173
326 S. Dillard St., Winter Garden, FL 34787, 1300 E. Michigan St. Orlando, FL 32806
Mobile: 407-497-9321 Office: 407-897-5400
kblaylockrealtor@gmail.com
