5
bedrooms
4.5
baths
3,277
sq ft
$221
price per sf
Single Family
property type
Off Market
time on site
1999
yr. built
0.34 acre
lot size
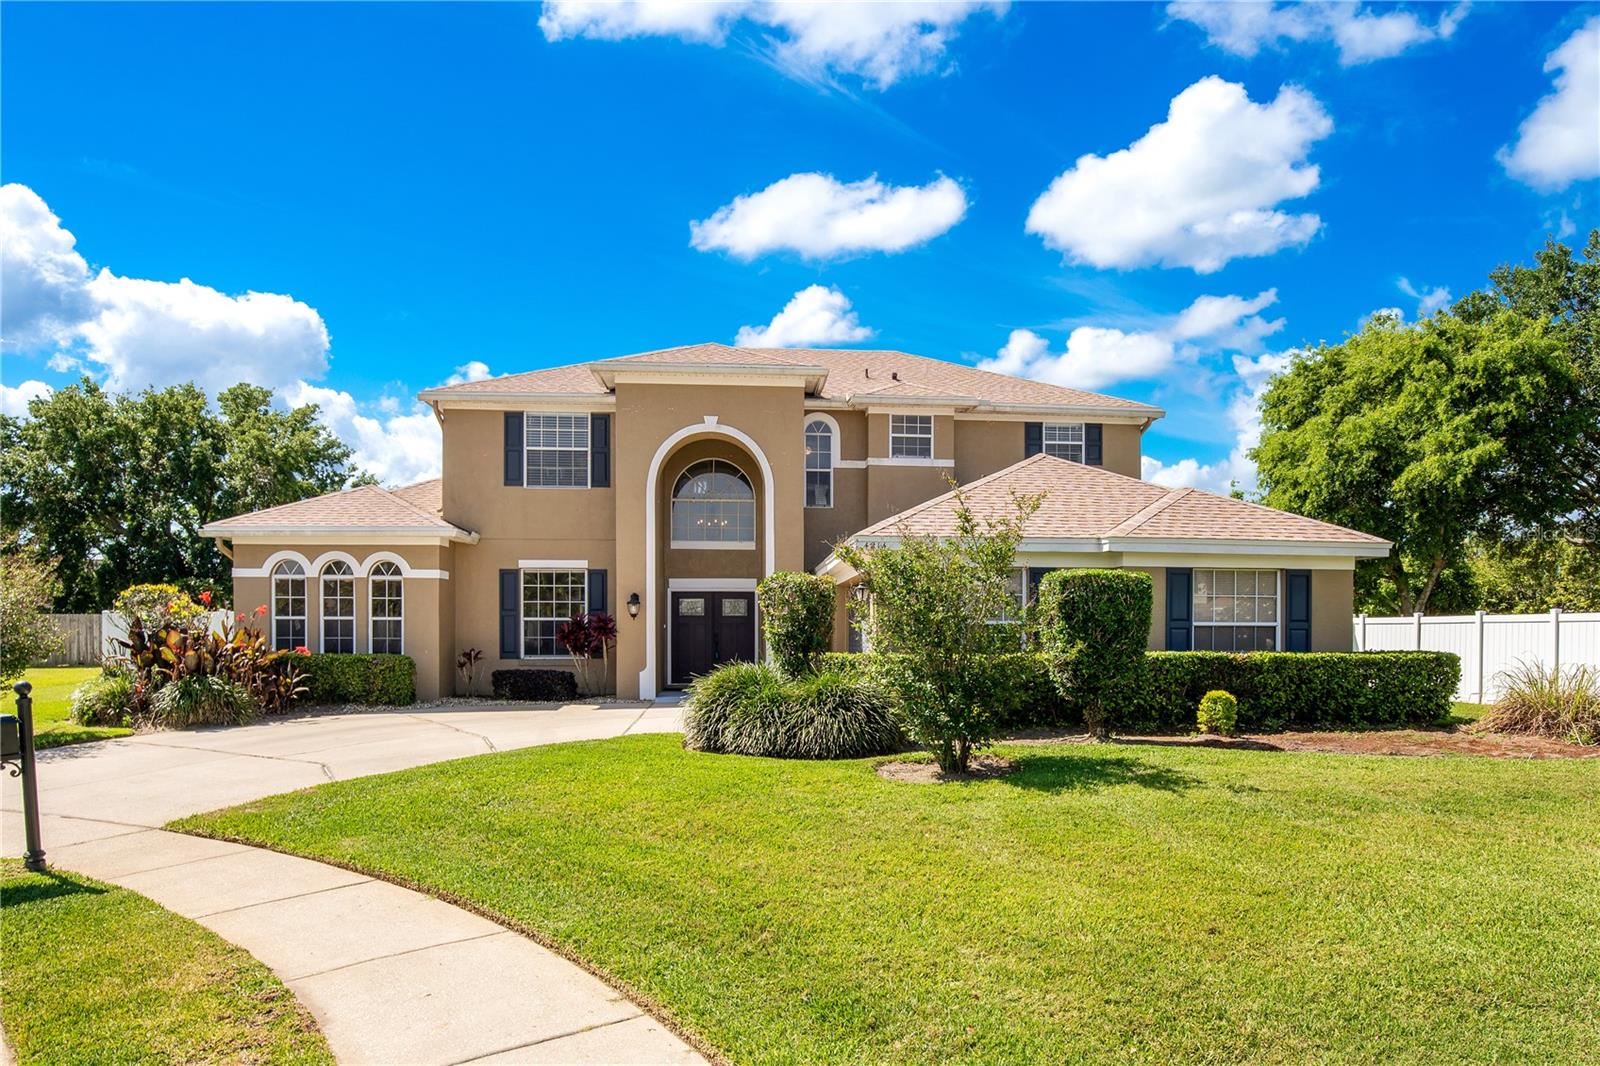
Welcome to your new sanctuary in the sought-after gated community of Conway Isles, where this 5-bedroom, 4.5-bathroom pool home sits proudly on nearly half an acre nestled in a quiet cul-de-sac. You’re greeted with curb appeal from the moment you arrive with lush landscaping and a stately exterior design featuring a large arched entrance that welcomes you inside. As you step inside, you’ll immediately notice the soaring two-story foyer and lots of natural sunlight that gently spills into every room. To your left is the formal living room that leads to the formal dining room and through to the kitchen which is open to the family room just ahead. Each room effortlessly ...flows together creating the perfect environment for entertaining. Anchoring the entertainment spaces is the open kitchen with its stainless steel appliances, granite countertops, walk-in pantry, and large breakfast bar. Conveniently situated on the first floor, just off of the family room, is a half bath, a laundry room, and the primary bedroom. The primary bedroom is sure to impress with its direct access to the covered lanai and pool, tray ceilings, large walk-in closet, and spacious private ensuite. Heading upstairs, away from the hustle and bustle, you’ll find a split floor plan with four generously sized guest bedrooms and two guest bathrooms, flanked by a large loft/flex space that’s a real multipurpose gem with a built-in desk space, shelving, and storage closet. The heart of outdoor living is found in the covered lanai, boasting a full summer kitchen and a sparkling, screened-in pool and spa, that promises both endless summer fun with epic BBQs and the perfect place to relax and unwind after a long day. Just beyond the pool is an expansive fenced-in backyard with plenty of space for your furry family members. Centrally located in the picturesque community of Belle Isle, residents are just a stone’s throw from great shopping, dining, and entertainment options and zoned for Cornerstone Charter Academy and within a short distance to Pinecrest Preparatory Academy. Schedule your private showing today and come see it for yourself!

Co-listed By: Scott Young
Sold By: HOMEVEST REALTY, Scott Young
No upcoming open house dates. Check back later.
Bedrooms
- Total Bedrooms: 5
Bathrooms
- Full bathrooms: 4
- Half bathrooms: 1
Appliances
- Dishwasher
- Disposal
- Electric Water Heater
- Range
- Refrigerator
Association
- Association Fee: $400
- Association Fee Frequency: Semi-Annually
- Association Name: Orlando Equity/Bridgette Ross
- Association Phone: 407-426-8300
Association Amenities
- Fence Restrictions
- Gated
- Playground
- Vehicle Restrictions
Association Fee Includes
- Common Area Taxes
- Management
Community Features
- Deed Restrictions
- Gated Community - No Guard
- Playground
- Sidewalks
- Street Lights
Construction Materials
- Block
- Stucco
Cooling
- Central Air
Exterior Features
- Lighting
- Outdoor Kitchen
- Private Mailbox
- Rain Gutters
- Sidewalk
- Sliding Doors
Fencing
- Fenced
- Vinyl
Flooring
- Carpet
- Luxury Vinyl
- Tile
Foundation Details
- Slab
Heating
- Central
- Electric
Interior Features
- Built-in Features
- Ceiling Fans(s)
- Eat-in Kitchen
- High Ceilings
- Kitchen/Family Room Combo
- Open Floorplan
- Primary Bedroom Main Floor
- Solid Surface Counters
- Solid Wood Cabinets
- Split Bedroom
- Thermostat
- Tray Ceiling(s)
- Walk-In Closet(s)
Laundry Features
- Electric Dryer Hookup
- Inside
- Laundry Room
- Washer Hookup
Levels
- Two
Lot Features
- Cul-De-Sac
- Landscaped
- Oversized Lot
- Sidewalk
- Paved
Other Equipment
- Irrigation Equipment
Other Structures
- Outdoor Kitchen
Parking Features
- Driveway
- Garage Door Opener
- Garage Faces Side
- Ground Level
- Oversized
Patio and Porch Features
- Covered
- Rear Porch
- Screened
Pets Allowed
- Yes
Pool Features
- Deck
- Gunite
- In Ground
- Lighting
- Screen Enclosure
Property Condition
- Completed
Road Responsibility
- Private Maintained Road
Road Surface Type
- Asphalt
- Paved
Roof
- Shingle
Security Features
- Gated Community
- Smoke Detector(s)
Sewer
- Public Sewer
Spa Features
- In Ground
Utilities
- BB/HS Internet Available
- Cable Available
- Electricity Connected
- Phone Available
- Public
- Sewer Connected
- Water Connected
Vegetation
- Trees/Landscaped
View
- Pool
WaterSource
- Public
Window Features
- Blinds
Rooms
- Living Room
- Family Room
- Kitchen
- Dining Room
- Primary Bedroom
- Primary Bathroom
- Loft
- Bedroom 2
- Bedroom 3
- Bathroom 2
- Bedroom 4
- Bedroom 5
- Bathroom 3

HOMEVEST REALTY
407-897-5400
Scott Young
Sold By:
HOMEVEST REALTY
Scott Young
Data Source: Stellar MLS
MLS#: O6197231
Data Source Copyright: © 2026 Stellar MLS All rights reserved.
This property was listed on 4/19/2024 and last updated as of 6/17/2024 3:24:07 PM. OSI IDX updated the data from Stellar MLS on 11/6/2026 at 10:39 AM. This information is for your personal, non-commercial use and may not be used for any purpose other than to identify prospective properties you may be interested in purchasing. Display of MLS data is usually deemed reliable but is NOT guaranteed accurate by the MLS. Buyers are responsible for verifying the accuracy of all information and should investigate the data themselves or retain appropriate professionals. Information from sources other than the Listing Agent may have been included in the MLS data. Unless otherwise specified in writing, Broker/Agent has not and will not verify any information obtained from other sources. The Broker/Agent providing the information contained herein may or may not have been the Listing and/or Selling Agent.
Your Search Results
Homevest Realty Listings
© 2026 Homevest Realty
DMCA Notice | Terms & Services | Privacy Policy | Accessibility Statement
EQUAL HOUSING OPPORTUNITY


Kim Blaylock, Homevest Realty | BK602173
326 S. Dillard St., Winter Garden, FL 34787, 1300 E. Michigan St. Orlando, FL 32806
Mobile: 407-497-9321 Office: 407-897-5400
kblaylockrealtor@gmail.com
