3
bedrooms
2.5
baths
1,755
sq ft
$187
price per sf
Condo/Townhouse
property type
Off Market
time on site
2010
yr. built
2,824 sq ft
lot size
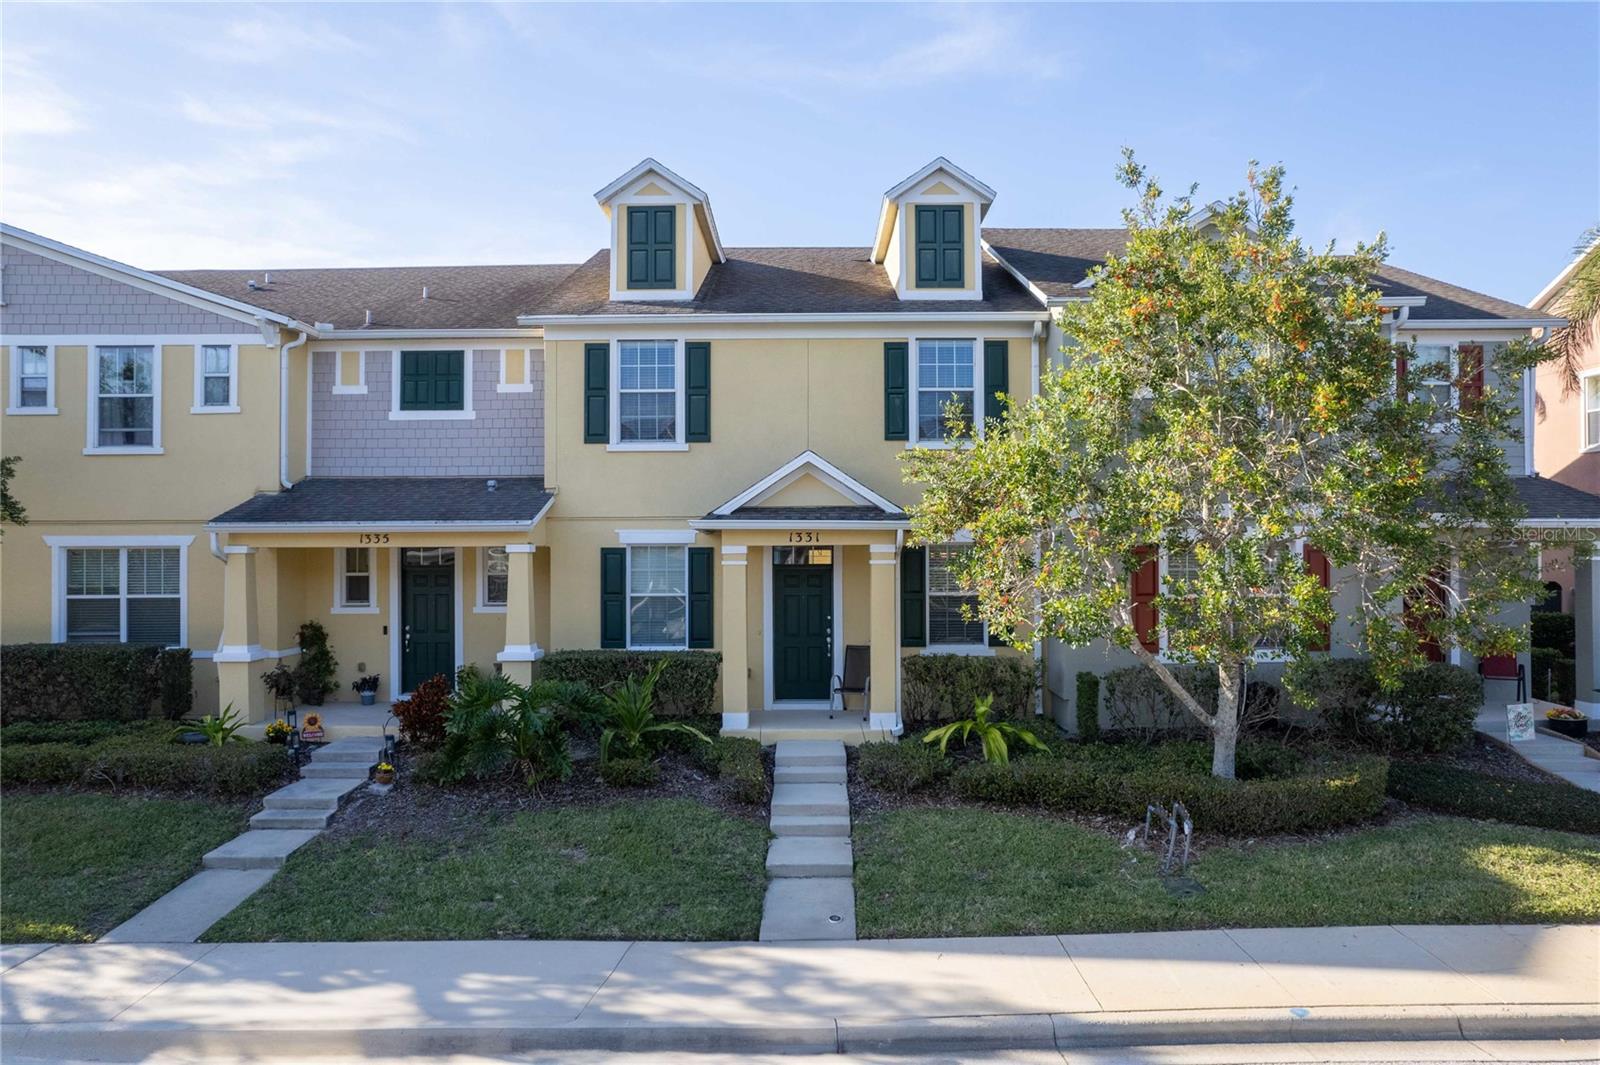
One or more photo(s) has been virtually staged. UP TO $10,000 TOWARS CLOSING COSTS OR RATE BUY DOWN!!! Like new and move-in ready, nestled within the serene Emerson Park community of Apopka, this delightful 2-story townhouse invites tranquility with its green space-facing position—perfect for those seeking a peaceful retreat. Discover the blend of privacy and sociability with three cozy bedrooms and two full baths located upstairs, creating a personal haven away from the communal gathering areas. The main floor features a guest bath and an expansive open-plan layout that includes a living room, dining area, and a large kitchen boasting a walk-in pantry for ample stora...ge.The home's interiors are adorned with tile flooring offering a timeless aesthetic ready to match varied decor styles. Venture outside to a charming, partially covered courtyard, ideal for alfresco relaxation or entertaining, securely linking the house with the 1-car garage that benefits from a new garage door motor (2023) and a private driveway. Relish recent upgrades like the sleek Bosch dishwasher (2022) , all complementing a fresh coat of interior paint and an efficient water softener system. Convenience is yours with the proximity to the Advent Health Apopka and essential expressways like the 414 & 429, while the local landscape offers outdoor adventures at Lake Apopka and Wekiwa Springs.Bypass the bustle of theme parks and plunge into Florida's natural allure. Your next chapter awaits in this enchanting property—book your personal tour and feel the promise of this exquisite home for yourself.

Sold By: CENTURY 21 SUNBELT REALTY, Jerry Fedroff, Jr
No upcoming open house dates. Check back later.
Bedrooms
- Total Bedrooms: 3
Bathrooms
- Full bathrooms: 2
- Half bathrooms: 1
Appliances
- Dishwasher
- Electric Water Heater
- Microwave
- Range
- Refrigerator
Architectural Style
- Contemporary
Association
- Association Fee: $340
- Association Fee Frequency: Monthly
- Association Name: Leland Management /Amber Ucci
- Association Phone: 407-469-5303
Association Amenities
- Pool
Association Fee Includes
- Pool
- Recreational Facilities
Community Features
- Association Recreation - Owned
- Clubhouse
- Community Mailbox
- Deed Restrictions
- Dog Park
- Park
- Playground
- Pool
- Sidewalks
- Street Lights
Construction Materials
- Block
- Stucco
- Frame
Cooling
- Central Air
Exterior Features
- Rain Gutters
- Sliding Doors
Flooring
- Carpet
- Tile
Foundation Details
- Slab
Heating
- Central
- Electric
Interior Features
- Ceiling Fans(s)
- Eat-in Kitchen
- High Ceilings
- Kitchen/Family Room Combo
- Stone Counters
Laundry Features
- Inside
- Laundry Closet
- Upper Level
Levels
- Two
Other Equipment
- Irrigation Equipment
Parking Features
- Driveway
- Garage Door Opener
- Parking Pad
Patio and Porch Features
- Covered
- Patio
- Rear Porch
Pets Allowed
- Yes
Road Surface Type
- Asphalt
Roof
- Shingle
Sewer
- Public Sewer
Utilities
- Cable Available
- Electricity Available
- Phone Available
- Public
- Underground Utilities
- Water Available
WaterSource
- Public
Rooms
- Bedroom 2
- Bedroom 3
- Dining Room
- Family Room
- Kitchen
- Living Room
- Primary Bedroom
- Balcony/Porch/Lanai

HOMEVEST REALTY
407-897-5400
Sold By:
CENTURY 21 SUNBELT REALTY
Jerry Fedroff, Jr
Data Source: Stellar MLS
MLS#: O6184240
Data Source Copyright: © 2026 Stellar MLS All rights reserved.
This property was listed on 3/4/2024 and last updated as of 7/22/2024 2:04:07 PM. OSI IDX updated the data from Stellar MLS on 11/6/2026 at 11:45 AM. This information is for your personal, non-commercial use and may not be used for any purpose other than to identify prospective properties you may be interested in purchasing. Display of MLS data is usually deemed reliable but is NOT guaranteed accurate by the MLS. Buyers are responsible for verifying the accuracy of all information and should investigate the data themselves or retain appropriate professionals. Information from sources other than the Listing Agent may have been included in the MLS data. Unless otherwise specified in writing, Broker/Agent has not and will not verify any information obtained from other sources. The Broker/Agent providing the information contained herein may or may not have been the Listing and/or Selling Agent.
Your Search Results
Homevest Realty Listings
© 2026 Homevest Realty
DMCA Notice | Terms & Services | Privacy Policy | Accessibility Statement
EQUAL HOUSING OPPORTUNITY


Kim Blaylock, Homevest Realty | BK602173
326 S. Dillard St., Winter Garden, FL 34787, 1300 E. Michigan St. Orlando, FL 32806
Mobile: 407-497-9321 Office: 407-897-5400
kblaylockrealtor@gmail.com
